
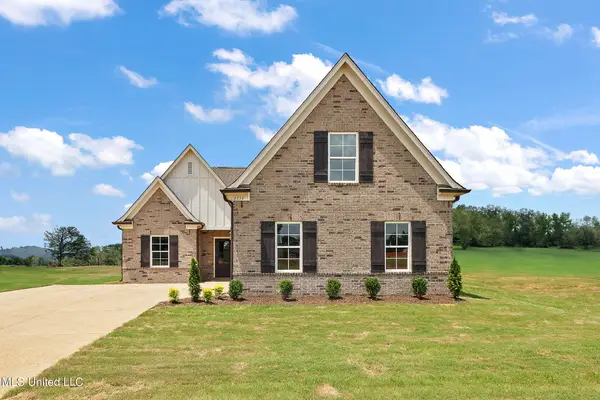
4721 Stone Cross Drive, Olive Branch, MS 38654
Local realty services provided by:Better Homes and Gardens Real Estate Traditions
Listed by: larry webb, laurie webb
Office: dream maker realty
MLS#:4166245
Source:MS_UNITED
Price summary
- Price:$389,900
- Price per sq. ft.:$139.25
- Monthly HOA dues:$72.92
About this home
Beautiful Home in Sought-After Windstone - Olive Branch, MS! Welcome to this inviting home in the highly desirable Windstone neighborhood, conveniently located in the heart of Olive Branch! Enjoy easy access to shopping, dining, parks, and everyday conveniences, with Memphis just minutes away. Located in the DeSoto Central school district, this home offers the perfect combination of space, comfort, and location. Featuring 4 bedrooms, 3 full bathrooms, a spacious bonus area, and a 2-car garage, there is plenty of room for everyday living, entertaining, or working from home. The corner lot offers added space and curb appeal, while the private yard provides the perfect place to relax or enjoy time outdoors. Don't miss your opportunity to make this Windstone home yours! With its desirable location, versatile living space, and convenient access to everything Olive Branch and Memphis have to offer, this home is one you'll want to see in person. Schedule your private showing today before it's gone!...
Contact an agent
Home facts
- Year built:2004
- Subdivision & Development:Windstone
- Listing ID #:4166245
- Added:1 day(s) ago
- Updated:October 23, 2026 at 03:18 PM
Rooms and interior
- Bedrooms:4
- Total bathrooms:3
- Full bathrooms:3
- Flooring:Carpet, Hardwood
- Bathrooms Description:Double Vanity
- Kitchen Description:Double Vanity
- Living area:2,800 sq. ft.
Heating and cooling
- Cooling:Central Air, Multi Units
- Heating:Central, Fireplace(s)
- Central air:Yes
Structure and exterior
- Year built:2004
- Building area:2,800 sq. ft.
- Lot area:0.19 Acres
- Lot Features:Corner Lot
- Architectural Style:Traditional
- Construction Materials:Brick, Wood Siding
- Exterior Features:Private Yard, Rain Gutters
- Foundation Description:Slab
- Levels:2 Story
Schools
- High school:Desoto Central
- Middle school:Desoto Central
- Elementary school:Pleasant Hill
Utilities
- Water:Public
- Sewer:Public Sewer, Sewer Connected
Finances and disclosures
- Price:$389,900
- Price per sq. ft.:$139.25
- Tax amount:$1,024 (2025)
Features and amenities
- Laundry features:Laundry Room
- Amenities:Blinds, Ceiling Fan(s), Granite Counters, Open Floorplan
- Pool features:In Ground
Parking
- Total parking spaces:2
- Parking description:Attached, Concrete, Garage Faces Side
- Garage:Yes
- Garage spaces:2
New listings near 4721 Stone Cross Drive
- Coming Soon
 $358,990Coming Soon4 beds 2 baths2,117 sq. ft.
8160 Bankhead Drive, Olive Branch, MS 38654
MLS# 4163109Listed by: D R HORTON INC (MEMPHIS) - Coming Soon
 $439,990Coming Soon5 beds 3 baths2,671 sq. ft.
5430 Sipsey Way, Olive Branch, MS 38654
MLS# 4163103Listed by: D R HORTON INC (MEMPHIS) - Coming Soon
 $409,990Coming Soon5 beds 3 baths2,170 sq. ft.
8358 Bankhead Drive, Olive Branch, MS 38654
MLS# 4162945Listed by: D R HORTON INC (MEMPHIS) - Coming Soon
 $405,990Coming Soon5 beds 2 baths2,170 sq. ft.
5416 Sipsey Way, Olive Branch, MS 38654
MLS# 4162939Listed by: D R HORTON INC (MEMPHIS) - New
 $479,900Active5 beds 3 baths3,690 sq. ft.
6411 Rolling Hills Drive, Olive Branch, MS 38654
MLS# 4166270Listed by: RESIAMERICA, INC - New
 $399,900Active5 beds 3 baths2,829 sq. ft.
14234 Red Chip Trail, Olive Branch, MS 38654
MLS# 4166309Listed by: RED SEA REALTY CO LLC - New
 $324,900Active3 beds 2 baths1,808 sq. ft.
13809 Lucy Drive, Olive Branch, MS 38654
MLS# 4166326Listed by: SKY LAKE REALTY LLC - New
 $214,900Active3 beds 2 baths1,202 sq. ft.
4551 Camilla Place, Olive Branch, MS 38654
MLS# 4166331Listed by: BEST REAL ESTATE COMPANY, LLC - New
 $285,000Active3 beds 2 baths1,708 sq. ft.
7427 Ivywood Lane, Olive Branch, MS 38654
MLS# 4166338Listed by: EXP REALTY - New
 $324,900Active4 beds 2 baths1,853 sq. ft.
13799 Lucy Drive, Olive Branch, MS 38654
MLS# 4166341Listed by: SKY LAKE REALTY LLC


Protect your home and budget from life's surprises with an Assurant Home Warranty, backed by a partner that supports you through every step of homeownership. Explore Plans.
© 2026 Better Homes and Gardens Real Estate LLC. An Anywhere Real Estate company. All rights reserved. Better Homes and Gardens® Real Estate is a registered trademark owned by Meredith Operations Corporation, licensed to Better Homes and Gardens Real Estate LLC and used with permission. Better Homes and Gardens Real Estate LLC fully supports the principles of the Fair Housing Act and the Equal Opportunity Act. Listing information is deemed reliable but is not guaranteed accurate.
Each office is independently owned and operated.
Any services or products provided by third parties are not provided by, affiliated with or related to Better Homes and Gardens Real Estate LLC, or its affiliated companies.