
4890 Pleasant Breeze Drive, Olive Branch, MS 38654
Local realty services provided by:Better Homes and Gardens Real Estate Expect Realty
4890 Pleasant Breeze Drive,Olive Branch, MS 38654
$500,000
- 4 Beds
- 3 Baths
- 2,749 sq. ft.
- Single family
- Active
Listed by: carol a maxwell
Office: capstone realty services
MLS#:4159212
Source:MS_UNITED
Price summary
- Price:$500,000
- Price per sq. ft.:$181.88
- Monthly HOA dues:$54.17
About this home
Welcome to 4890 Pleasant Breeze! Located on almost 3/4 of an acre in the desirable WindStone community, this 4 bedroom, 3 bath home offers plenty of space both inside and out. The open floor plan is perfect for everyday living and entertaining, with a separate dining room and plenty of room to gather. The spacious primary suite features its own sitting area and a private bath with a soaker tub, separate shower, double vanity, and walk-in closet. The main level offers two bedrooms and two full baths, while upstairs you'll find two additional bedrooms, a large full bath, and a loft area that would make a great playroom, office, or hangout spot. And don't miss the backyard! The huge fenced yard gives you plenty of room to enjoy the outdoors, along with a screened-in patio, grilling area, and an additional patio that's ready for a fire pit—or even a swimming pool for the pups on those hot Mississippi days! WindStone offers two community pools, walking trails, and lakes, all while being conveniently located near Target and all the shopping, restaurants, and everything Olive Branch has to offer. With a great layout, plenty of outdoor space, and a location that keeps you close to it all, this home is ready for its next owners! More photos coming soon!!...
Contact an agent
Home facts
- Year built:2018
- Subdivision & Development:Windstone
- Listing ID #:4159212
- Added:1 day(s) ago
- Updated:August 14, 2026 at 07:39 PM
Rooms and interior
- Bedrooms:4
- Total bathrooms:3
- Full bathrooms:3
- Rooms Total:12
- Flooring:Carpet, Tile, Wood
- Bathrooms Description:Double Vanity, Soaking Tub
- Kitchen Description:Double Vanity, Kitchen Island, Soaking Tub
- Living area:2,749 sq. ft.
Heating and cooling
- Cooling:Central Air, Electric, Gas
- Heating:Central
- Central air:Yes
Structure and exterior
- Year built:2018
- Building area:2,749 sq. ft.
- Lot area:0.69 Acres
- Architectural Style:Traditional
- Construction Materials:Brick, Siding
- Exterior Features:Private Yard, Rain Gutters
- Foundation Description:Slab
- Levels:2 Story
Schools
- High school:Desoto Central
- Middle school:Desoto Central
- Elementary school:Pleasant Hill
Utilities
- Water:Public
- Sewer:Public Sewer, Sewer Connected
Finances and disclosures
- Price:$500,000
- Price per sq. ft.:$181.88
- Tax amount:$3,143 (2025)
Features and amenities
- Laundry features:Laundry Room, Main Level
- Amenities:Ceiling Fan(s), Crown Molding, Entrance Foyer, Granite Counters, Open Floorplan, Pantry, Primary Downstairs, Walk-In Closet(s)
Parking
- Parking description:Attached, Concrete
- Garage:Yes
- Garage spaces:2
New listings near 4890 Pleasant Breeze Drive
- New
 $283,000Active3 beds 3 baths2,438 sq. ft.
12749 Fox Run Drive, Olive Branch, MS 38654
MLS# 4159132Listed by: KELLER WILLIAMS REALTY - MS - New
 $260,000Active3 beds 2 baths1,832 sq. ft.
10417 Amanda Drive, Olive Branch, MS 38654
MLS# 4159125Listed by: CRYE-LEIKE OF TN-COLLIERVILLE - Open Sat, 1 to 3pmNew
 $289,495Active2 beds 2 baths1,800 sq. ft.
8925 Oak Branch Lane, Olive Branch, MS 38654
MLS# 4159126Listed by: CRYE-LEIKE OF MS-OB - New
 $369,000Active3 beds 2 baths2,517 sq. ft.
6090 Northwood Drive, Olive Branch, MS 38654
MLS# 4159112Listed by: CRYE-LEIKE OF MS-SH - Open Sat, 11am to 1pmNew
 $500,000Active4 beds 4 baths3,800 sq. ft.
6459 Carson Drive, Olive Branch, MS 38654
MLS# 4159025Listed by: KELLER WILLIAMS REALTY - MS - New
 $393,000Active4 beds 2 baths2,300 sq. ft.
4968 Witt Cove, Olive Branch, MS 38654
MLS# 4159020Listed by: KAIZEN REALTY - New
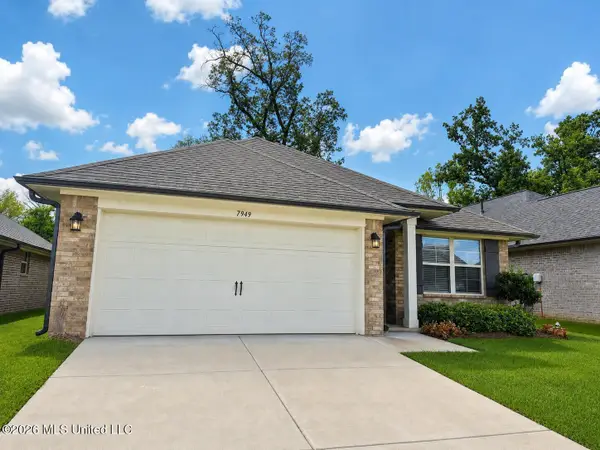 $288,550Active3 beds 2 baths1,425 sq. ft.
7949 Gardendale Drive, Olive Branch, MS 38654
MLS# 4158941Listed by: ADAMS HOMES, LLC - New
 $55,000Active0.54 Acres
Cedar Crest Lane, Olive Branch, MS 38654
MLS# 4158738Listed by: KAIZEN REALTY - New
 $255,000Active3 beds 2 baths1,402 sq. ft.
7079 Maplewood Road, Olive Branch, MS 38654
MLS# 4158638Listed by: CRYE-LEIKE OF MS-OB


Protect your home and budget from life's surprises with an Assurant Home Warranty, backed by a partner that supports you through every step of homeownership. Explore Plans.
© 2026 Better Homes and Gardens Real Estate LLC. An Anywhere Real Estate company. All rights reserved. Better Homes and Gardens® Real Estate is a registered trademark owned by Meredith Operations Corporation, licensed to Better Homes and Gardens Real Estate LLC and used with permission. Better Homes and Gardens Real Estate LLC fully supports the principles of the Fair Housing Act and the Equal Opportunity Act. Listing information is deemed reliable but is not guaranteed accurate.
Each office is independently owned and operated.
Any services or products provided by third parties are not provided by, affiliated with or related to Better Homes and Gardens Real Estate LLC, or its affiliated companies.