
4928 Margarette Circle, Olive Branch, MS 38654
Local realty services provided by:Better Homes and Gardens Real Estate Expect Realty
Listed by: daphne o battle, gabrielle battle
Office: signature realty llc.
MLS#:4160177
Source:MS_UNITED
Price summary
- Price:$335,900
- Price per sq. ft.:$183.75
- Monthly HOA dues:$20.83
About this home
Welcome home to 4928 Margarette Circle where comfort, space, and a little extra fun come together! This inviting Olive Branch home offers a warm and welcoming layout designed for both everyday living and entertaining. Cozy up by the fireplace, or retreat to the spacious primary bedroom, complete with an ensuite bathroom featuring a double vanity and separate his-and-hers walk-in closets, giving everyone plenty of room to spread out. Need parking? You've got it! The 2-car garage plus a spacious driveway that can accommodate up to 4 additional vehicles makes hosting friends and family a breeze. And when it's time to unwind, step outside and enjoy your very own hot tub — perfect for relaxing after a long day or spending an evening under the stars. Nestled in an established Olive Branch neighborhood with convenient access to shopping, dining, and everything the area has to offer, this home delivers the space, comfort, and extras that make everyday living just a little sweeter. This home is also in the DeSoto Central school zone. Come for the house, stay for the hot tub, and picture yourself calling Margarette Circle home....
Contact an agent
Home facts
- Year built:2018
- Subdivision & Development:Margarette Manor
- Listing ID #:4160177
- Added:1 day(s) ago
- Updated:August 25, 2026 at 03:58 PM
Rooms and interior
- Bedrooms:3
- Total bathrooms:2
- Full bathrooms:2
- Flooring:Carpet, Tile, Wood
- Bathrooms Description:Double Vanity
- Kitchen Description:Double Vanity
- Living area:1,828 sq. ft.
Heating and cooling
- Cooling:Ceiling Fan(s), Central Air, Gas
- Heating:Central
- Central air:Yes
Structure and exterior
- Year built:2018
- Building area:1,828 sq. ft.
- Lot area:0.26 Acres
- Construction Materials:Brick
- Foundation Description:Slab
- Levels:1 Story
Schools
- High school:Desoto Central
- Middle school:Desoto Central
- Elementary school:Desoto Central
Utilities
- Water:Public
- Sewer:Public Sewer
Finances and disclosures
- Price:$335,900
- Price per sq. ft.:$183.75
- Tax amount:$859 (2025)
Parking
- Parking description:Driveway
- Garage:Yes
- Garage spaces:2
New listings near 4928 Margarette Circle
- New
 $199,900Active3 beds 2 baths1,288 sq. ft.
10551 Oak Leaf Drive, Olive Branch, MS 38654
MLS# 4160323Listed by: PREMIER REALTY GROUP, LLC - New
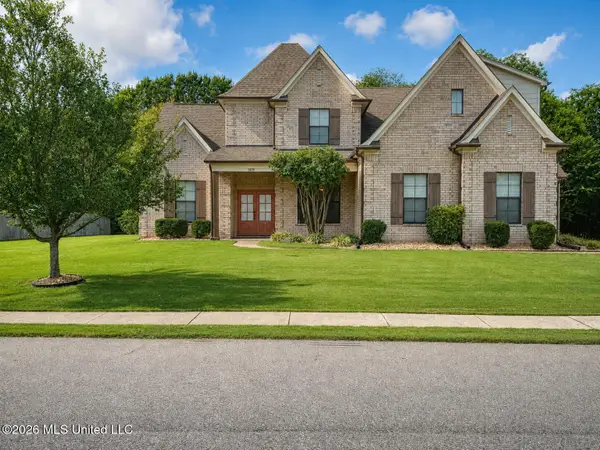 $449,900Active5 beds 3 baths2,884 sq. ft.
6879 Cataloochee Cove, Olive Branch, MS 38654
MLS# 4160315Listed by: KAIZEN REALTY - New
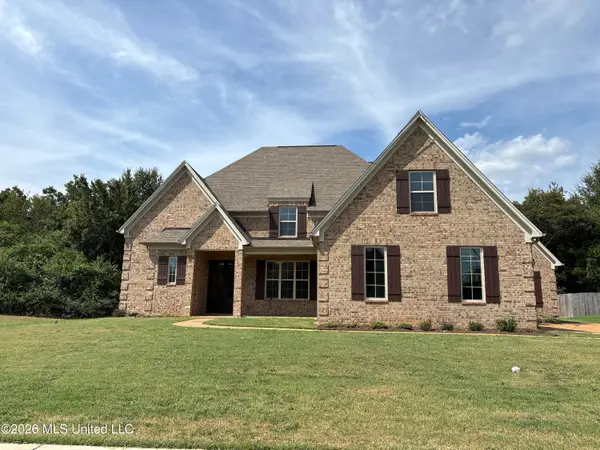 $605,900Active5 beds 5 baths4,161 sq. ft.
10874 Wiseman Drive, Olive Branch, MS 38654
MLS# 4160181Listed by: CRYE-LEIKE OF MS-SH - New
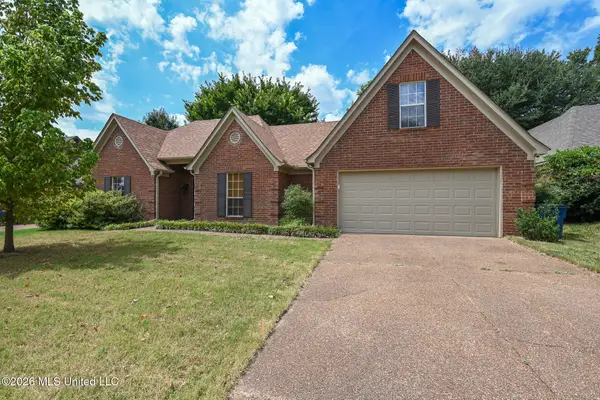 $285,000Active3 beds 2 baths1,617 sq. ft.
9051 Champlain Drive, Olive Branch, MS 38654
MLS# 4160121Listed by: DREAM MAKER REALTY - New
 $317,000Active3 beds 2 baths1,951 sq. ft.
4458 Stone Park Boulevard, Olive Branch, MS 38654
MLS# 4160115Listed by: 1 PERCENT LISTS MIDSOUTH 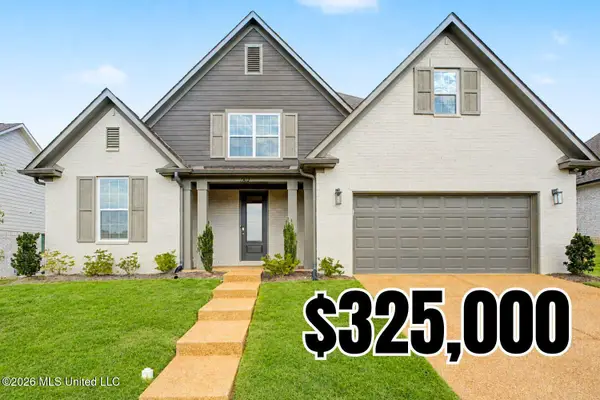 $325,000Pending4 beds 2 baths2,000 sq. ft.
7262 Ravens Lane, Olive Branch, MS 38654
MLS# 4160094Listed by: CRYE-LEIKE OF MS-OB- New
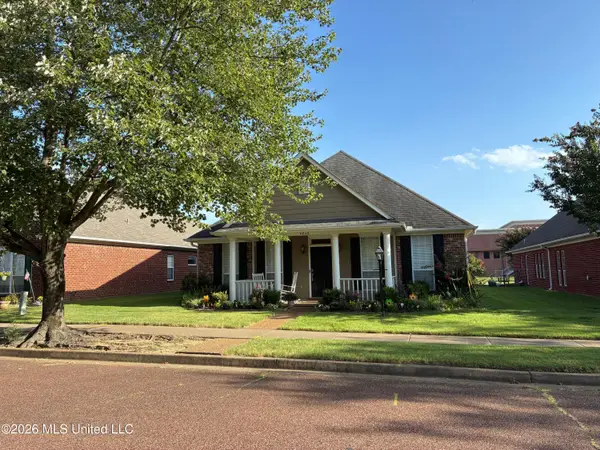 $349,000Active3 beds 2 baths1,895 sq. ft.
4845 Stone Cross Drive, Olive Branch, MS 38654
MLS# 4159922Listed by: MLS ASSIST - New
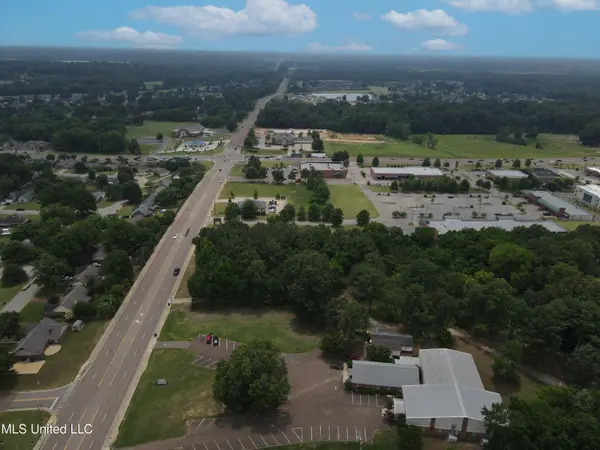 $250,000Active1 Acres
7183 Craft Road, Olive Branch, MS 38654
MLS# 4159924Listed by: TURN KEY REALTY GROUP LLC - New
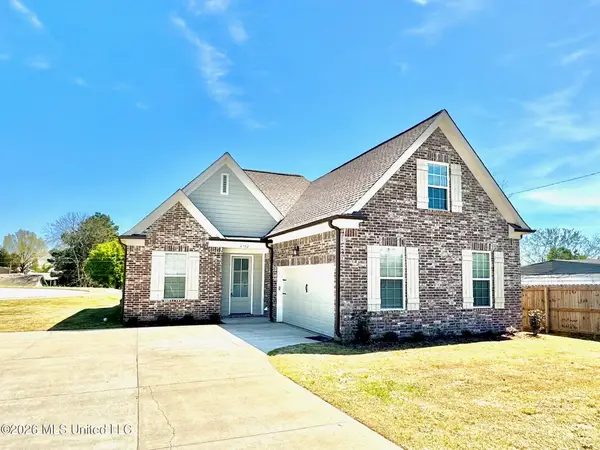 $339,000Active4 beds 3 baths2,426 sq. ft.
4702 Bayou Court, Olive Branch, MS 38654
MLS# 4159903Listed by: MERIDIAN NATIONAL REALTY


Protect your home and budget from life's surprises with an Assurant Home Warranty, backed by a partner that supports you through every step of homeownership. Explore Plans.
© 2026 Better Homes and Gardens Real Estate LLC. An Anywhere Real Estate company. All rights reserved. Better Homes and Gardens® Real Estate is a registered trademark owned by Meredith Operations Corporation, licensed to Better Homes and Gardens Real Estate LLC and used with permission. Better Homes and Gardens Real Estate LLC fully supports the principles of the Fair Housing Act and the Equal Opportunity Act. Listing information is deemed reliable but is not guaranteed accurate.
Each office is independently owned and operated.
Any services or products provided by third parties are not provided by, affiliated with or related to Better Homes and Gardens Real Estate LLC, or its affiliated companies.