
5960 Southridge Drive, Olive Branch, MS 38654
Local realty services provided by:Better Homes and Gardens Real Estate Traditions
Listed by: saxton f haltom, jessica haltom
Office: bill sexton realty
MLS#:4159361
Source:MS_UNITED
Price summary
- Price:$319,400
- Price per sq. ft.:$151.81
About this home
This updated home has an amazing kitchen with granite countertops and plenty of space for of your cooking needs. The living features include built in bookcases and a custom built place to mount a tv. Step into the large primary bedroom with it's beautiful bathroom that features an updated tile walk in shower with a huge glass door for easy access. Two walk in closets for all your clothing storage needs with a private water closet as well. The two other bedrooms are connected by a Jack and Jill bath. For the media lovers there is a huge addition in the back of the house that has speaker wire already installed and a projection screen is ready to have a projector mounted from the ceiling. Storage will not be a problem with the huge attic that has walk up stairs for easy access. A half bath off the living room so the bedrooms have their own private baths is a bonus! Outside has a large patio and there are trees to provide lots of shade.
Contact an agent
Home facts
- Year built:1993
- Subdivision & Development:Southridge Estates
- Listing ID #:4159361
- Added:82 day(s) ago
- Updated:November 07, 2026 at 04:40 PM
Rooms and interior
- Bedrooms:3
- Total bathrooms:3
- Full bathrooms:2
- Half bathrooms:1
- Rooms Total:7
- Flooring:Laminate, Tile
- Bathrooms Description:Soaking Tub
- Kitchen Description:Eat-in Kitchen, Soaking Tub
- Living area:2,104 sq. ft.
Heating and cooling
- Cooling:Central Air
- Heating:Central, Natural Gas
- Central air:Yes
Structure and exterior
- Year built:1993
- Building area:2,104 sq. ft.
- Lot area:0.24 Acres
- Lot Features:Fenced
- Architectural Style:Traditional
- Construction Materials:Brick, Vinyl
- Exterior Features:Private Yard, Rain Gutters
- Foundation Description:Slab
- Levels:1 Story
Schools
- High school:Olive Branch
- Middle school:Olive Branch
- Elementary school:Chickasaw
Utilities
- Water:Public
- Sewer:Public Sewer, Sewer Connected
Finances and disclosures
- Price:$319,400
- Price per sq. ft.:$151.81
- Tax amount:$1,965 (2025)
Features and amenities
- Laundry features:Main Level
- Amenities:Blinds, Bookcases, Breakfast Bar, Built-in Features, Ceiling Fan(s), Double Pane Windows, Granite Counters, His and Hers Closets, Pantry, Smart Thermostat, Tray Ceiling(s), Walk-In Closet(s), Wired for Sound
Parking
- Total parking spaces:2
- Parking description:Attached, Carriage Load, Concrete
- Garage:Yes
- Garage spaces:2
New listings near 5960 Southridge Drive
- Coming Soon
 $563,000Coming Soon5 beds 4 baths3,044 sq. ft.
4190 Piland Pk Cove, Olive Branch, MS 38654
MLS# 4166452Listed by: CRYE-LEIKE HERNANDO - Coming Soon
 $358,990Coming Soon4 beds 2 baths2,117 sq. ft.
8160 Bankhead Drive, Olive Branch, MS 38654
MLS# 4163109Listed by: D R HORTON INC (MEMPHIS) - Coming Soon
 $409,990Coming Soon5 beds 3 baths2,170 sq. ft.
8358 Bankhead Drive, Olive Branch, MS 38654
MLS# 4162945Listed by: D R HORTON INC (MEMPHIS) - Coming Soon
 $405,990Coming Soon5 beds 2 baths2,170 sq. ft.
5416 Sipsey Way, Olive Branch, MS 38654
MLS# 4162939Listed by: D R HORTON INC (MEMPHIS) - New
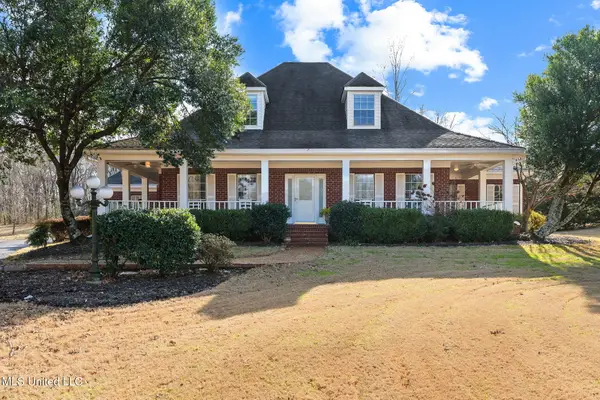 $440,000Active4 beds 4 baths3,653 sq. ft.
7885 Hunters Bend Cove, Olive Branch, MS 38654
MLS# 4167708Listed by: CRYE-LEIKE OF MS-OB - New
 $425,000Active4 beds 3 baths2,600 sq. ft.
3652 Spring Lakes Boulevard, Olive Branch, MS 38654
MLS# 4167635Listed by: KAIZEN REALTY - New
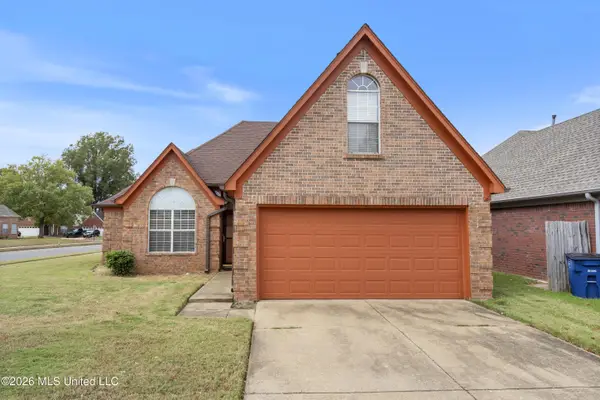 $240,000Active3 beds 2 baths1,306 sq. ft.
8339 Cross Pointe Drive, Olive Branch, MS 38654
MLS# 4167590Listed by: RE/MAX REALTY GROUP - New
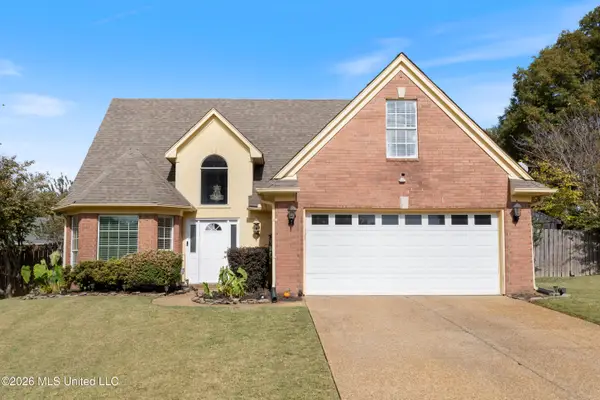 $310,000Active4 beds 3 baths1,966 sq. ft.
9658 Jourdan Drive, Olive Branch, MS 38654
MLS# 4167611Listed by: KAIZEN REALTY - New
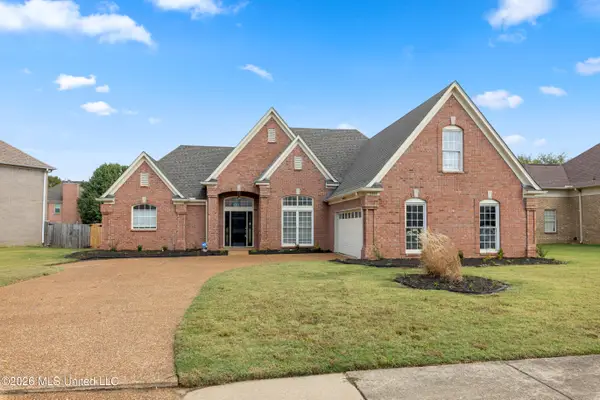 $390,000Active4 beds 3 baths3,393 sq. ft.
9354 Gee Gee Drive, Olive Branch, MS 38654
MLS# 4167528Listed by: EXP REALTY  $346,900Pending4 beds 3 baths1,985 sq. ft.
13659 Lucy Drive, Olive Branch, MS 38654
MLS# 4167492Listed by: SKY LAKE REALTY LLC


Protect your home and budget from life's surprises with an Assurant Home Warranty, backed by a partner that supports you through every step of homeownership. Explore Plans.
© 2026 Better Homes and Gardens Real Estate LLC. An Anywhere Real Estate company. All rights reserved. Better Homes and Gardens® Real Estate is a registered trademark owned by Meredith Operations Corporation, licensed to Better Homes and Gardens Real Estate LLC and used with permission. Better Homes and Gardens Real Estate LLC fully supports the principles of the Fair Housing Act and the Equal Opportunity Act. Listing information is deemed reliable but is not guaranteed accurate.
Each office is independently owned and operated.
Any services or products provided by third parties are not provided by, affiliated with or related to Better Homes and Gardens Real Estate LLC, or its affiliated companies.