
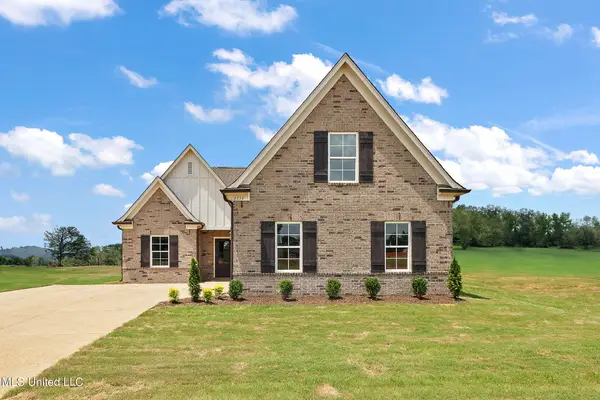
6210 Dixon Drive, Olive Branch, MS 38654
Local realty services provided by:Better Homes and Gardens Real Estate Expect Realty
Upcoming open houses
- Sat, Oct 2412:00 pm - 03:00 pm
- Sun, Oct 2512:00 pm - 03:00 pm
Listed by: courtney perkins
Office: integrity real estate services
MLS#:4166116
Source:MS_UNITED
Price summary
- Price:$371,000
- Price per sq. ft.:$158.01
- Monthly HOA dues:$12.5
About this home
Welcome home to this beautiful 4-bedroom, 3-bathroom home built in 2017, offering the perfect combination of comfort, elegance, and functionality! Step inside to discover a spacious open floor plan featuring beautiful wood flooring, a formal dining room, and an inviting living room with custom built-in shelving. The kitchen is perfect for entertaining, showcasing granite countertops, a high-bar breakfast island with additional seating, and a smart touchscreen refrigerator that remains with the home! The oversized primary suite offers a relaxing retreat with a spacious bathroom featuring a luxurious oversized soaking tub and an impressive walk-through shower with double showerheads. An additional bedroom and full bathroom on the main level provide convenience and flexibility for guests. The beautiful staircase with wrought iron accents leads upstairs, where you'll find an additional bedroom, full bathroom, versatile bonus room, and convenient walk-in attic storage. Step outside to enjoy the covered patio overlooking a spacious backyard, ideal for outdoor entertaining, gatherings, or simply relaxing. The side-load two-car garage adds to the home's curb appeal. As an added bonus, the washer and dryer are also included, making this home even more move-in ready! With its thoughtful layout, generous living spaces, modern conveniences, and desirable features, this home truly has so much to offer. Schedule your private showing today!...
Contact an agent
Home facts
- Year built:2017
- Subdivision & Development:Asbury Gardens
- Listing ID #:4166116
- Added:2 day(s) ago
- Updated:October 23, 2026 at 03:18 PM
Rooms and interior
- Bedrooms:4
- Total bathrooms:3
- Full bathrooms:3
- Rooms Total:7
- Flooring:Carpet, Hardwood, Tile
- Bathrooms Description:Double Vanity
- Kitchen Description:Double Vanity, Eat-in Kitchen
- Living area:2,348 sq. ft.
Heating and cooling
- Cooling:Central Air, Multi Units
- Heating:Central
- Central air:Yes
Structure and exterior
- Year built:2017
- Building area:2,348 sq. ft.
- Lot area:0.29 Acres
- Lot Features:Level, Rectangular Lot
- Construction Materials:Brick
- Exterior Features:Rain Gutters
- Foundation Description:Slab
- Levels:2 Story
Schools
- High school:Desoto Central
- Middle school:Desoto Central
- Elementary school:Pleasant Hill
Utilities
- Water:Public
- Sewer:Public Sewer, Sewer Connected
Finances and disclosures
- Price:$371,000
- Price per sq. ft.:$158.01
- Tax amount:$2,246 (2025)
Features and amenities
- Laundry features:Laundry Room
- Amenities:Blinds, Breakfast Bar, Ceiling Fan(s), Granite Counters, High Ceilings, Open Floorplan, Pantry
Parking
- Parking description:Concrete, Garage Door Opener, Garage Faces Side
- Garage:Yes
- Garage spaces:2
New listings near 6210 Dixon Drive
- Coming Soon
 $358,990Coming Soon4 beds 2 baths2,117 sq. ft.
8160 Bankhead Drive, Olive Branch, MS 38654
MLS# 4163109Listed by: D R HORTON INC (MEMPHIS) - Coming Soon
 $439,990Coming Soon5 beds 3 baths2,671 sq. ft.
5430 Sipsey Way, Olive Branch, MS 38654
MLS# 4163103Listed by: D R HORTON INC (MEMPHIS) - Coming Soon
 $409,990Coming Soon5 beds 3 baths2,170 sq. ft.
8358 Bankhead Drive, Olive Branch, MS 38654
MLS# 4162945Listed by: D R HORTON INC (MEMPHIS) - Coming Soon
 $405,990Coming Soon5 beds 2 baths2,170 sq. ft.
5416 Sipsey Way, Olive Branch, MS 38654
MLS# 4162939Listed by: D R HORTON INC (MEMPHIS) - New
 $479,900Active5 beds 3 baths3,690 sq. ft.
6411 Rolling Hills Drive, Olive Branch, MS 38654
MLS# 4166270Listed by: RESIAMERICA, INC - New
 $399,900Active5 beds 3 baths2,829 sq. ft.
14234 Red Chip Trail, Olive Branch, MS 38654
MLS# 4166309Listed by: RED SEA REALTY CO LLC - New
 $324,900Active3 beds 2 baths1,808 sq. ft.
13809 Lucy Drive, Olive Branch, MS 38654
MLS# 4166326Listed by: SKY LAKE REALTY LLC - New
 $214,900Active3 beds 2 baths1,202 sq. ft.
4551 Camilla Place, Olive Branch, MS 38654
MLS# 4166331Listed by: BEST REAL ESTATE COMPANY, LLC - New
 $285,000Active3 beds 2 baths1,708 sq. ft.
7427 Ivywood Lane, Olive Branch, MS 38654
MLS# 4166338Listed by: EXP REALTY - New
 $324,900Active4 beds 2 baths1,853 sq. ft.
13799 Lucy Drive, Olive Branch, MS 38654
MLS# 4166341Listed by: SKY LAKE REALTY LLC


Protect your home and budget from life's surprises with an Assurant Home Warranty, backed by a partner that supports you through every step of homeownership. Explore Plans.
© 2026 Better Homes and Gardens Real Estate LLC. An Anywhere Real Estate company. All rights reserved. Better Homes and Gardens® Real Estate is a registered trademark owned by Meredith Operations Corporation, licensed to Better Homes and Gardens Real Estate LLC and used with permission. Better Homes and Gardens Real Estate LLC fully supports the principles of the Fair Housing Act and the Equal Opportunity Act. Listing information is deemed reliable but is not guaranteed accurate.
Each office is independently owned and operated.
Any services or products provided by third parties are not provided by, affiliated with or related to Better Homes and Gardens Real Estate LLC, or its affiliated companies.