
6622 S Hamilton Circle, Olive Branch, MS 38654
Local realty services provided by:Better Homes and Gardens Real Estate Expect Realty
Listed by: tim cutts
Office: cutts team real estate
MLS#:4168261
Source:MS_UNITED
Price summary
- Price:$320,000
- Price per sq. ft.:$130.72
About this home
OLIVE BRANCH HOME ON APPROXIMATELY 1.8 ACRES IN DESOTO COUNTY SCHOOL DISTRICT! This beautifully updated, classic brick ranch offers 4 bedrooms, 2 full baths, and approximately 2,448 square feet of living space. Originally built in 1973, the home features a spacious new primary suite and en-suite bathroom added in 2023, along with an updated kitchen, generous living areas, and a roof and HVAC system approximately 3 years old. The primary retreat includes a soaking tub, separate shower, and walk-in closet. A newly paved driveway lined with mature shade trees leads to the home and detached garage/workshop. Enjoy the expansive lawn, wooded surroundings, and approximately 445-square-foot covered rear patio, ideal for outdoor entertaining. A charming two-story playhouse adds to the property's outdoor features. Conveniently located near Goodman Road East, DeSoto County schools, shopping, restaurants, and everyday amenities, this property offers a desirable combination of acreage, updated living spa Updated kitchen featuring crisp white cabinetry, decorative tile backsplash.
Updated kitchen featuring crisp white cabinetry, decorative tile backsplash, and generous granite countertop
Spacious gathering area featuring a distinctive brick fireplace with raised hearth and mantel, creating an inviting focal point
Versatile dining space and attractive wood-look flooring extending throughout the home.
Open-concept design connects the kitchen, dining, and living spaces, providing an easy flow for everyday living and entertaining.
Large butcher-block island offers an expansive work surface, convenient breakfast-bar seating, and stylish pendant lighting overhead.
Well-equipped kitchen features stainless steel appliances, including built-in double wall ovens, microwave, and dishwasher, and the refrigerator stays.
Bright kitchen with a large window overlooking the front lawn, bringing abundant natural light into the space.
Expansive multi-functional living area with vaulted ceilings, dual ceiling fans, and abundant natural light. Ideal for a second living room, recreation space, or entertainment area.
It has an impressive wall of windows overlooking the backyard, generous floor space, and flexible layout with endless possibilities for work, play, or relaxation.
Bedroom 2 features attractive wood-look flooring, a ceiling fan with lighting, a spacious closet, and a window providing natural light.
Bedroom 3 offers a comfortable layout with attractive wood-look flooring, neutral wall colors, ceiling fan with lighting, and a window allowing natural light.
Bedroom 4 features attractive blue walls, wood-look flooring, a ceiling fan with lighting, and a window providing natural light. A versatile space that could also serve as a home office or hobby room.
Updated hallway bathroom featuring a double-sink vanity with black countertops, brushed gold faucets, stylish industrial-inspired lighting, and attractive marble-look tile flooring. Includes a tub/shower combination and natural light from the window.
Beautiful custom sliding barn door provides a distinctive entrance to the private ensuite bathroom, showcasing a blend of rustic charm and modern finishes.
Spacious Primary Bedroom addition offers an inviting retreat with generous room for oversized furnishings, attractive wood-look flooring, and two large windows overlooking the outdoors.
Primary Suite has a modern oversized ceiling fan, recessed lighting, and expansive wall space, creating a comfortable and functional primary retreat.
Thoughtfully designed primary suite offers a spacious layout with direct access to the luxurious ensuite bathroom, featuring a custom tiled shower and freestanding soaking tub.
Freshly painted hallway with attractive wood-look flooring, recessed lighting, and access to the home. Beautifully designed walk-in shower features floor-to-ceiling subway tile, frameless glass enclosure, and sleek black fixtures, complementing the bathroom's modern rustic design.
Custom double vanity showcases rustic wood cabinetry, elegant farmhouse-style vessel sinks, m Oversized shower offers a rainfall showerhead, separate handheld shower wand, built-in tiled bench, decorative storage niches, and attractive mosaic tile flooring. marble-look countertops, matte black faucets, and contemporary vanity lighting. Spacious ensuite bathroom provides a thoughtfully arranged layout with a separate toilet area, convenient storage closet, and durable tile flooring. Unwind in the impressive 70-inch soaking tub, complete with a freestanding black tub filler, rustic wood surround, and peaceful views of the mature trees outside. Convenient laundry room features a dedicated washer and dryer area, overhead cabinetry, extensive built-in open shelving for pantry storage, and a large window providing abundant natural light. A practical space combining laundry and household storage in one room.
Impressive, oversized covered rear patio offers an exceptional outdoor living and entertaining space! Featuring a soaring vaulted roof with exposed wood beams, substantial timber support posts, decorative string lighting, and a spacious concrete floor. Plenty of room for outdoor dining, comfortable seating, grilling, and recreation. French doors provide convenient access to the home, while the open-sided design overlooks the expansive, tree-lined backyard. A wonderful extension of the home's living space, ideal for relaxing or entertaining throughout the seasons. And the two-story playhouse with bean bags upstairs is a must see!!.
Detached garage has electricity.
A rare find in the Olive Branch, DeSoto County School district updated and move in ready!...
Contact an agent
Home facts
- Year built:1973
- Subdivision & Development:Metes And Bounds
- Listing ID #:4168261
- Added:1 day(s) ago
- Updated:November 13, 2026 at 04:49 AM
Rooms and interior
- Bedrooms:4
- Total bathrooms:2
- Full bathrooms:2
- Rooms Total:1
- Flooring:Carpet, Ceramic Tile, Luxury Vinyl
- Bathrooms Description:Double Vanity, Soaking Tub
- Kitchen Description:Double Vanity, Kitchen Island, Soaking Tub
- Living area:2,448 sq. ft.
Heating and cooling
- Cooling:Central Air
- Heating:Central, Natural Gas
- Central air:Yes
Structure and exterior
- Year built:1973
- Building area:2,448 sq. ft.
- Lot area:1.8 Acres
- Lot Features:Irregular Lot, Level
- Architectural Style:Traditional
- Construction Materials:Brick
- Exterior Features:Private Yard
- Foundation Description:Slab
- Levels:1 Story
Schools
- High school:Desoto Central
- Middle school:Desoto Central
- Elementary school:Pleasant Hill
Utilities
- Water:Public
- Sewer:Public Sewer
Finances and disclosures
- Price:$320,000
- Price per sq. ft.:$130.72
- Tax amount:$1,386 (2025)
Features and amenities
- Laundry features:Laundry Room
- Amenities:Blinds, Breakfast Bar, Ceiling Fan(s), Entrance Foyer, Granite Counters, High Speed Internet, Insulated Windows, Open Floorplan, Pantry, Storage, Walk-In Closet(s)
Parking
- Total parking spaces:6
- Parking description:Attached, Detached, Driveway, Garage Faces Side, Paved
- Garage:Yes
- Garage spaces:2
New listings near 6622 S Hamilton Circle
- Coming Soon
 $563,000Coming Soon5 beds 4 baths3,044 sq. ft.
4190 Piland Pk Cove, Olive Branch, MS 38654
MLS# 4166452Listed by: CRYE-LEIKE HERNANDO - Coming Soon
 $358,990Coming Soon4 beds 2 baths2,117 sq. ft.
8160 Bankhead Drive, Olive Branch, MS 38654
MLS# 4163109Listed by: D R HORTON INC (MEMPHIS) - Coming Soon
 $409,990Coming Soon5 beds 3 baths2,170 sq. ft.
8358 Bankhead Drive, Olive Branch, MS 38654
MLS# 4162945Listed by: D R HORTON INC (MEMPHIS) - Coming Soon
 $405,990Coming Soon5 beds 2 baths2,170 sq. ft.
5416 Sipsey Way, Olive Branch, MS 38654
MLS# 4162939Listed by: D R HORTON INC (MEMPHIS) - New
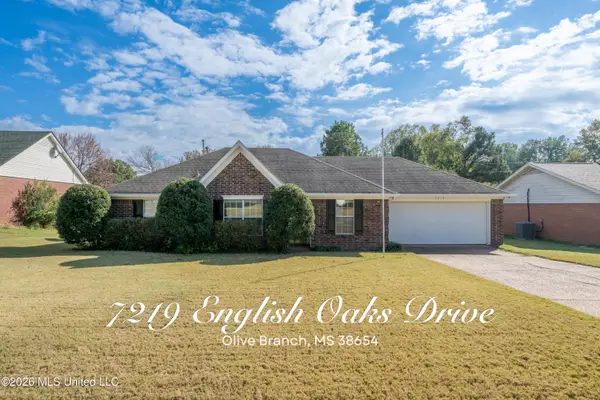 $239,900Active3 beds 2 baths1,287 sq. ft.
7219 English Oak Drive, Olive Branch, MS 38654
MLS# 4168242Listed by: EXP REALTY - New
 $125,000Active4.52 Acres
15000 Miller Station Lane, Olive Branch, MS 38654
MLS# 4168101Listed by: BURCH REALTY GROUP - New
 $360,000Active4 beds 3 baths2,444 sq. ft.
3231 Summerhill Drive, Olive Branch, MS 38654
MLS# 4168013Listed by: CRYE-LEIKE OF MS-OB - New
 $399,000Active4 beds 2 baths2,348 sq. ft.
4195 Davall Drive, Olive Branch, MS 38654
MLS# 4167946Listed by: SELL YOUR HOME SERVICES, LLC. - New
 $460,000Active5 beds 3 baths3,100 sq. ft.
7175 Harrier Drive, Olive Branch, MS 38654
MLS# 4167932Listed by: BEST REAL ESTATE COMPANY, LLC


Protect your home and budget from life's surprises with an Assurant Home Warranty, backed by a partner that supports you through every step of homeownership. Explore Plans.
© 2026 Better Homes and Gardens Real Estate LLC. An Anywhere Real Estate company. All rights reserved. Better Homes and Gardens® Real Estate is a registered trademark owned by Meredith Operations Corporation, licensed to Better Homes and Gardens Real Estate LLC and used with permission. Better Homes and Gardens Real Estate LLC fully supports the principles of the Fair Housing Act and the Equal Opportunity Act. Listing information is deemed reliable but is not guaranteed accurate.
Each office is independently owned and operated.
Any services or products provided by third parties are not provided by, affiliated with or related to Better Homes and Gardens Real Estate LLC, or its affiliated companies.