
8465 Belmor Lakes Drive, Olive Branch, MS 38654
Local realty services provided by:Better Homes and Gardens Real Estate Expect Realty
Listed by: michele englert
Office: crye-leike of ms-ob
MLS#:4151626
Source:MS_UNITED
Price summary
- Price:$549,900
- Price per sq. ft.:$128.33
- Monthly HOA dues:$50
About this home
LARGE BEDROOMS; WALK-IN CLOSETS; LEWISBURG SCHOOLS; BELMOR LAKES OFFERS LAKES, A WALKING TRAIL, AND COMMUNITY EVENTS - Designed with space and flexibility in mind, this home offers over 4,200 square feet with 2 BEDROOMS DOWNSTAIRS, including the spacious primary suite, and 2 oversized bedrooms upstairs, plus a loft and bonus room. Every bedroom features its own walk-in closet, providing plenty of space for storage, All bedrooms and the upstairs bathroom have been freshly painted in a neutral color, creating a clean, cohesive look throughout the home. The heart of the home is the eat-in kitchen with granite countertops, custom wood cabinetry, stainless steel appliances, double ovens, double dishwashers, a built-in ice machine, and a large island. In addition to the living room and dining room, the hearth room/sunroom offers a fireplace and built-in bookcase—perfect for everyday living and entertaining. The primary suite offers room for a sitting area or exercise space and features a jetted tub, separate shower, dual vanities, private water closet, and walk-in closet. A second downstairs bedroom with its own private bath makes an ideal guest suite, home office, nursery, or multigenerational living space. Located in the sought-after Lewisburg School District, Belmor Lakes offers stocked fishing lakes, a walking trail, and neighborhood events throughout the year. With a fresh new look and a new price, this home is ready for its next owner. Schedule your private showing today!...
Contact an agent
Home facts
- Year built:2005
- Subdivision & Development:Belmor Lakes
- Listing ID #:4151626
- Added:112 day(s) ago
- Updated:September 25, 2026 at 03:16 PM
Rooms and interior
- Bedrooms:4
- Total bathrooms:4
- Full bathrooms:3
- Half bathrooms:1
- Rooms Total:14
- Flooring:Carpet, Hardwood, Tile
- Bathrooms Description:Double Vanity
- Kitchen Description:Double Vanity, Eat-in Kitchen, Kitchen Island
- Living area:4,285 sq. ft.
Heating and cooling
- Cooling:Ceiling Fan(s), Central Air, Gas
- Heating:Central, Natural Gas
- Central air:Yes
Structure and exterior
- Year built:2005
- Building area:4,285 sq. ft.
- Lot area:0.74 Acres
- Lot Features:Corner Lot, Irregular Lot
- Architectural Style:Traditional
- Construction Materials:Brick
- Exterior Features:Rain Gutters
- Foundation Description:Slab
- Levels:2 Story
Schools
- High school:Lewisburg
- Middle school:Lewisburg Middle
- Elementary school:Lewisburg
Utilities
- Water:Public
- Sewer:Sewer Connected, Waste Treatment Plant
Finances and disclosures
- Price:$549,900
- Price per sq. ft.:$128.33
- Tax amount:$4,857 (2025)
Features and amenities
- Laundry features:Laundry Room, Main Level
- Amenities:Bookcases, Breakfast Bar, Ceiling Fan(s), Crown Molding, Entrance Foyer, Granite Counters, High Ceilings, Primary Downstairs, Recessed Lighting, Tray Ceiling(s), Walk-In Closet(s)
Parking
- Total parking spaces:3
- Parking description:Concrete, Garage Faces Side
- Garage:Yes
- Garage spaces:3
New listings near 8465 Belmor Lakes Drive
- Coming Soon
 $358,990Coming Soon4 beds 2 baths2,117 sq. ft.
8160 Bankhead Drive, Olive Branch, MS 38654
MLS# 4163109Listed by: D R HORTON INC (MEMPHIS) - Coming Soon
 $439,990Coming Soon5 beds 3 baths2,671 sq. ft.
5430 Sipsey Way, Olive Branch, MS 38654
MLS# 4163103Listed by: D R HORTON INC (MEMPHIS) - Coming Soon
 $409,990Coming Soon5 beds 3 baths2,170 sq. ft.
8358 Bankhead Drive, Olive Branch, MS 38654
MLS# 4162945Listed by: D R HORTON INC (MEMPHIS) - Coming Soon
 $405,990Coming Soon5 beds 2 baths2,170 sq. ft.
5416 Sipsey Way, Olive Branch, MS 38654
MLS# 4162939Listed by: D R HORTON INC (MEMPHIS) - New
 $315,000Active5 beds 2 baths2,430 sq. ft.
7188 Larkfield Cove, Olive Branch, MS 38654
MLS# 4163585Listed by: TURN KEY REALTY GROUP LLC - New
 $589,999Active5 beds 4 baths3,581 sq. ft.
3328 Straw Bridge Road, Olive Branch, MS 38654
MLS# 4163593Listed by: THE FIRM REAL ESTATE LLC - New
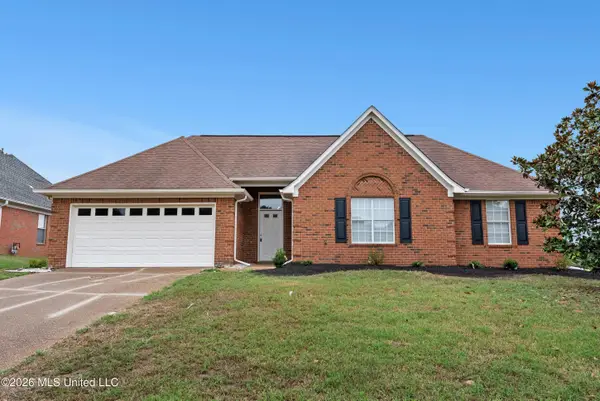 $269,900Active3 beds 2 baths1,429 sq. ft.
6130 E Morgan Manor Drive, Olive Branch, MS 38654
MLS# 4163551Listed by: BEST REAL ESTATE COMPANY, LLC - Open Sun, 2 to 4pmNew
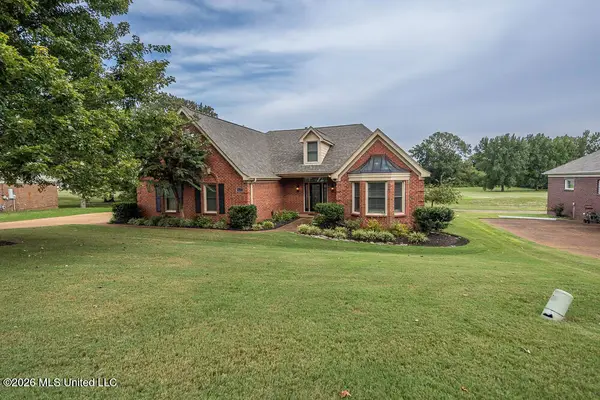 $349,900Active3 beds 2 baths2,328 sq. ft.
9423 S Laurel Hill, Olive Branch, MS 38654
MLS# 4163535Listed by: GRACE AND GRIT REALTY CO., LLC - New
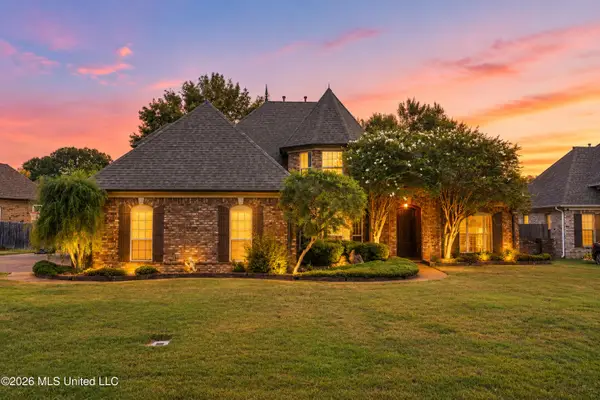 $439,950Active4 beds 4 baths3,200 sq. ft.
4754 Bowie Lane, Olive Branch, MS 38654
MLS# 4163510Listed by: KELLER WILLIAMS REALTY - MS - New
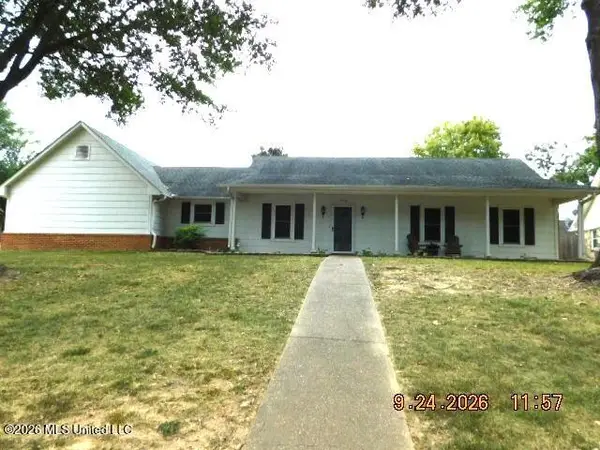 $259,900Active3 beds 2 baths1,514 sq. ft.
7342 Holly Grove Drive, Olive Branch, MS 38654
MLS# 4163493Listed by: AGNER & ASSOCIATES


Protect your home and budget from life's surprises with an Assurant Home Warranty, backed by a partner that supports you through every step of homeownership. Explore Plans.
© 2026 Better Homes and Gardens Real Estate LLC. An Anywhere Real Estate company. All rights reserved. Better Homes and Gardens® Real Estate is a registered trademark owned by Meredith Operations Corporation, licensed to Better Homes and Gardens Real Estate LLC and used with permission. Better Homes and Gardens Real Estate LLC fully supports the principles of the Fair Housing Act and the Equal Opportunity Act. Listing information is deemed reliable but is not guaranteed accurate.
Each office is independently owned and operated.
Any services or products provided by third parties are not provided by, affiliated with or related to Better Homes and Gardens Real Estate LLC, or its affiliated companies.