
8805 N Robertson Lane, Olive Branch, MS 38654
Local realty services provided by:Better Homes and Gardens Real Estate Expect Realty
Listed by: brenda easter
Office: dream maker realty
MLS#:4157064
Source:MS_UNITED
Price summary
- Price:$425,000
- Price per sq. ft.:$153.99
About this home
Beautiful home in Lewisburg school district, with county taxes only! Home has been renovated and has tons of updates including, renovated bathrooms, floors, fixtures, kitchen , covered patio, grilling gazebo, paint, newer HVAC, water heater, etc. Great room is flanked with dual book cases on each side of the stacked stone gas fireplace. The formal dining room , and sun room off the kitchen is great for entertaining as it leads to covered back patio and pool . Kitchen has beautiful tile floors, granite counters and breakfast area. Primary bedroom is downstairs and ensuite bath has SUPER size walk in shower with bench, dual shower heads, and custom cabinets. Front stairway leads to 2 bedrooms and a bath , and back stairs lead to a private bedroom and bath...great for teen, guests, or in-law! This peaceful property has lots of curb appeal and extensive landscaping. The detached garage has permanent stairs leading to floored attic area for extra storage. AGENT OWNED
Contact an agent
Home facts
- Year built:1997
- Listing ID #:4157064
- Added:1 day(s) ago
- Updated:July 25, 2026 at 02:52 AM
Rooms and interior
- Bedrooms:4
- Total bathrooms:4
- Full bathrooms:3
- Half bathrooms:1
- Rooms Total:9
- Flooring:Carpet, Ceramic Tile, Combination, Tile, Wood
- Bathrooms Description:Double Vanity
- Kitchen Description:Double Vanity, Eat-in Kitchen
- Living area:2,760 sq. ft.
Heating and cooling
- Cooling:Attic Fan, Central Air, Gas, Multi Units
- Heating:Central, Natural Gas
- Central air:Yes
Structure and exterior
- Year built:1997
- Building area:2,760 sq. ft.
- Lot area:1.07 Acres
- Lot Features:Few Trees, Irregular Lot, Landscaped, Level
- Construction Materials:Brick, Vinyl
- Exterior Features:Rain Gutters
- Foundation Description:Slab
- Levels:2 Story
Schools
- High school:Lewisburg
- Middle school:Lewisburg Middle
- Elementary school:Lewisburg
Utilities
- Water:Public
- Sewer:Public Sewer
Finances and disclosures
- Price:$425,000
- Price per sq. ft.:$153.99
- Tax amount:$635 (2025)
Features and amenities
- Laundry features:Laundry Room
- Amenities:Bookcases, Breakfast Bar, Built-in Features, Ceiling Fan(s), Crown Molding, Granite Counters, Pantry, Recessed Lighting, Storage, Walk-In Closet(s)
- Pool features:Above Ground
Parking
- Total parking spaces:4
- Parking description:Attached, Circular Driveway, Detached, Garage Door Opener
- Garage:Yes
- Garage spaces:4
New listings near 8805 N Robertson Lane
- New
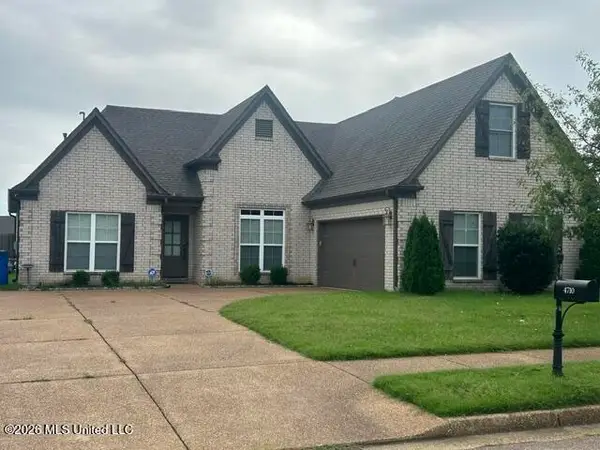 $344,000Active3 beds 2 baths2,002 sq. ft.
4710 E Dublin Circle, Olive Branch, MS 38654
MLS# 4157050Listed by: CRYE-LEIKE OF TN-FOREST HILL - New
 $419,900Active4 beds 2 baths2,715 sq. ft.
14518 Smokey Lane, Olive Branch, MS 38654
MLS# 4157054Listed by: KAIZEN REALTY - New
 $569,500Active5 beds 4 baths3,649 sq. ft.
8568 Gwin Hollow, Olive Branch, MS 38654
MLS# 4157068Listed by: BEST REAL ESTATE COMPANY, LLC - New
 $409,696Active4 beds 3 baths3,300 sq. ft.
8925 Youngblood Road, Olive Branch, MS 38654
MLS# 4157035Listed by: THE HOME PARTNERS REALTY, LLC - New
 $319,900Active3 beds 3 baths2,588 sq. ft.
7140 Amberwood Drive, Olive Branch, MS 38654
MLS# 4157010Listed by: BLEDSOE REALTY - New
 $475,000Active5 beds 3 baths3,250 sq. ft.
6105 Arnold Palmer Cove, Olive Branch, MS 38654
MLS# 4156958Listed by: CRYE-LEIKE OF MS-OB - New
 $349,000Active5 beds 2 baths2,082 sq. ft.
9079 Hickory Drive, Olive Branch, MS 38654
MLS# 4156952Listed by: BEST REAL ESTATE COMPANY, LLC - Open Sat, 1 to 3pmNew
 $318,900Active2 beds 2 baths1,718 sq. ft.
8673 Parkview Oaks Circle, Olive Branch, MS 38654
MLS# 4156898Listed by: CRYE-LEIKE OF MS-OB - New
 $299,900Active4 beds 2 baths1,778 sq. ft.
4755 Alexander Road, Olive Branch, MS 38654
MLS# 4156910Listed by: CRYE-LEIKE HERNANDO


Protect your home and budget from life's surprises with an Assurant Home Warranty, backed by a partner that supports you through every step of homeownership. Explore Plans.
© 2026 Better Homes and Gardens Real Estate LLC. An Anywhere Real Estate company. All rights reserved. Better Homes and Gardens® Real Estate is a registered trademark owned by Meredith Operations Corporation, licensed to Better Homes and Gardens Real Estate LLC and used with permission. Better Homes and Gardens Real Estate LLC fully supports the principles of the Fair Housing Act and the Equal Opportunity Act. Listing information is deemed reliable but is not guaranteed accurate.
Each office is independently owned and operated.
Any services or products provided by third parties are not provided by, affiliated with or related to Better Homes and Gardens Real Estate LLC, or its affiliated companies.