
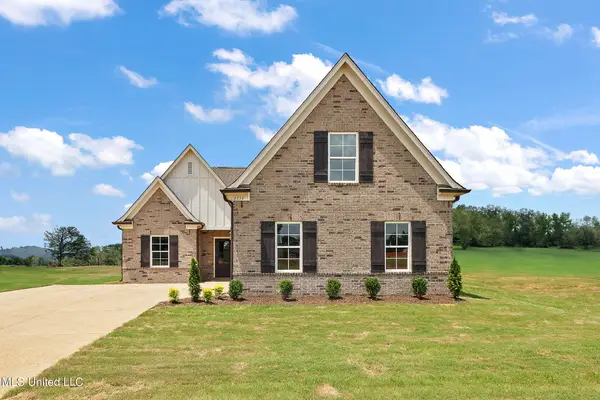
9207 Joe Lyon Boulevard, Olive Branch, MS 38654
Local realty services provided by:Better Homes and Gardens Real Estate Traditions
Listed by: carlye b tulley
Office: exp realty
MLS#:4165995
Source:MS_UNITED
Price summary
- Price:$325,000
- Price per sq. ft.:$128.56
- Monthly HOA dues:$50
About this home
Welcome to 9207 Joe Lyon Blvd, tucked inside a desirable GATED community in Olive Branch, just minutes from shopping, dining, parks, and everyday conveniences! This spacious 4-bedroom, 3-full-bath home offers a fantastic split floor plan designed for privacy and room to spread out! With 3 bedrooms downstairs, the large primary suite is privately situated on one side of the home, while bedrooms 2 and 3 are located on the opposite side with their own shared full bath. Upstairs, the spacious 4th bedroom has its own full bathroom and walk in closet, making it the perfect private retreat for guests, teenagers, or extended family! You'll also love the HUGE walk-in attic offering incredible storage space, plus added insulation for improved energy efficiency! Inside, you'll find soaring smooth ceilings, beautiful engineered hardwood flooring, NO CARPET, an oversized living room with a gas fireplace, and a formal dining room perfect for entertaining. The eat-in kitchen features quartz countertops, updated tile floors, a generous pantry, and plenty of room to gather. The large primary suite boasts vaulted ceilings, crown molding, a spacious master bath with double vanities, and an enormous walk-in closet! Additional highlights include abundant storage, multiple linen closets, and a large laundry room with cabinetry. Outside, enjoy a spacious backyard, BRAND-NEW covered patio, expanded driveway, added gutters, and a shed that stays! Major improvements include a NEWER ROOF (approximately 2 years old), two 50-gallon water heaters installed in 2020, HVAC updates, and updated countertops and tile floors, Refrigerator, washer, and dryer all STAY! A thoughtfully designed floor plan where everyone has their own space, incredible storage, major updates, and the added privacy of gated living—all in a fantastic Olive Branch location! Sellers hate to leave!...
Contact an agent
Home facts
- Year built:2000
- Listing ID #:4165995
- Added:3 day(s) ago
- Updated:October 23, 2026 at 03:56 PM
Rooms and interior
- Bedrooms:4
- Total bathrooms:3
- Full bathrooms:3
- Rooms Total:11
- Flooring:Luxury Vinyl, Tile
- Bathrooms Description:Double Vanity, Soaking Tub
- Kitchen Description:Double Vanity, Eat-in Kitchen, Soaking Tub
- Living area:2,528 sq. ft.
Heating and cooling
- Cooling:Central Air, Multi Units
- Heating:Central, Natural Gas
- Central air:Yes
Structure and exterior
- Year built:2000
- Building area:2,528 sq. ft.
- Lot area:0.29 Acres
- Architectural Style:Traditional
- Construction Materials:Brick
- Exterior Features:Private Yard
- Foundation Description:Slab
- Levels:2 Story
Schools
- High school:Center Hill
- Middle school:Center Hill
- Elementary school:Overpark
Utilities
- Water:Public
- Sewer:Public Sewer, Sewer Available
Finances and disclosures
- Price:$325,000
- Price per sq. ft.:$128.56
- Tax amount:$2,517 (2025)
Features and amenities
- Laundry features:Laundry Room, Lower Level
- Amenities:Ceiling Fan(s), Crown Molding, Entrance Foyer, High Ceilings, Insulated Windows, Pantry, Primary Downstairs, Storage, Walk-In Closet(s)
Parking
- Total parking spaces:4
- Parking description:Attached, Concrete, Garage Door Opener, Garage Faces Side
- Garage:Yes
- Garage spaces:2
New listings near 9207 Joe Lyon Boulevard
- Coming Soon
 $358,990Coming Soon4 beds 2 baths2,117 sq. ft.
8160 Bankhead Drive, Olive Branch, MS 38654
MLS# 4163109Listed by: D R HORTON INC (MEMPHIS) - Coming Soon
 $439,990Coming Soon5 beds 3 baths2,671 sq. ft.
5430 Sipsey Way, Olive Branch, MS 38654
MLS# 4163103Listed by: D R HORTON INC (MEMPHIS) - Coming Soon
 $409,990Coming Soon5 beds 3 baths2,170 sq. ft.
8358 Bankhead Drive, Olive Branch, MS 38654
MLS# 4162945Listed by: D R HORTON INC (MEMPHIS) - Coming Soon
 $405,990Coming Soon5 beds 2 baths2,170 sq. ft.
5416 Sipsey Way, Olive Branch, MS 38654
MLS# 4162939Listed by: D R HORTON INC (MEMPHIS) - New
 $479,900Active5 beds 3 baths3,690 sq. ft.
6411 Rolling Hills Drive, Olive Branch, MS 38654
MLS# 4166270Listed by: RESIAMERICA, INC - New
 $399,900Active5 beds 3 baths2,829 sq. ft.
14234 Red Chip Trail, Olive Branch, MS 38654
MLS# 4166309Listed by: RED SEA REALTY CO LLC - New
 $324,900Active3 beds 2 baths1,808 sq. ft.
13809 Lucy Drive, Olive Branch, MS 38654
MLS# 4166326Listed by: SKY LAKE REALTY LLC - New
 $214,900Active3 beds 2 baths1,202 sq. ft.
4551 Camilla Place, Olive Branch, MS 38654
MLS# 4166331Listed by: BEST REAL ESTATE COMPANY, LLC - New
 $285,000Active3 beds 2 baths1,708 sq. ft.
7427 Ivywood Lane, Olive Branch, MS 38654
MLS# 4166338Listed by: EXP REALTY - New
 $324,900Active4 beds 2 baths1,853 sq. ft.
13799 Lucy Drive, Olive Branch, MS 38654
MLS# 4166341Listed by: SKY LAKE REALTY LLC


Protect your home and budget from life's surprises with an Assurant Home Warranty, backed by a partner that supports you through every step of homeownership. Explore Plans.
© 2026 Better Homes and Gardens Real Estate LLC. An Anywhere Real Estate company. All rights reserved. Better Homes and Gardens® Real Estate is a registered trademark owned by Meredith Operations Corporation, licensed to Better Homes and Gardens Real Estate LLC and used with permission. Better Homes and Gardens Real Estate LLC fully supports the principles of the Fair Housing Act and the Equal Opportunity Act. Listing information is deemed reliable but is not guaranteed accurate.
Each office is independently owned and operated.
Any services or products provided by third parties are not provided by, affiliated with or related to Better Homes and Gardens Real Estate LLC, or its affiliated companies.