
427 Cherokee Drive, Oxford, MS 38655
Local realty services provided by:Better Homes and Gardens Real Estate Expect Realty
Listed by: chad c segrest
Office: hopper properties
MLS#:4156764
Source:MS_UNITED
Price summary
- Price:$475,000
- Price per sq. ft.:$225.33
About this home
Sellers bought this exceptionally located 4/2 about a year ago. Renovated and planned to enjoy Oxford's incredible community and Ole Miss. Kids changed plans and decided to attend Ole Miss and Seller decided on a Townhome instead. Updates completed with the exception of full kitchen and bath updates. Location is amazing, and walking to the park or Volta or Big Bad Breakfast is easy. Longer walk or easy bike ride or scooter ride will get you to the square faster than you can drive and park. Corner lot with awesome front yard. New fence around a back patio that has gas pre-plumbed for a grill. The front covered patio is perfect for a circular seating area and rocking chairs. The neighborhood is a mix of mature families and newly started ones. Cherokee is a very private neighborhood. Oxford continues to dominate growth trends in MS and the success of the University is not slowing down especially with the anticipation of the new entertainment district around Vaught Hemingway.
Contact an agent
Home facts
- Year built:1993
- Subdivision & Development:Cherokee
- Listing ID #:4156764
- Added:92 day(s) ago
- Updated:October 23, 2026 at 03:18 PM
Rooms and interior
- Bedrooms:4
- Total bathrooms:2
- Full bathrooms:2
- Flooring:Luxury Vinyl
- Bathrooms Description:Double Vanity
- Kitchen Description:Double Vanity
- Living area:2,108 sq. ft.
Heating and cooling
- Cooling:Central Air, Gas
- Heating:Central
- Central air:Yes
Structure and exterior
- Year built:1993
- Building area:2,108 sq. ft.
- Lot area:0.9 Acres
- Lot Features:Fenced, Front Yard, Level, Open Lot
- Architectural Style:Farmhouse, Ranch
- Construction Materials:Brick
- Exterior Features:Gas Grill, Private Yard
- Foundation Description:Conventional
- Levels:1 Story
Schools
- High school:Oxford
Utilities
- Water:Community
- Sewer:Public Sewer, Sewer Connected
Finances and disclosures
- Price:$475,000
- Price per sq. ft.:$225.33
- Tax amount:$1,546 (2025)
Features and amenities
- Laundry features:Electric Dryer Hookup, Inside, Laundry Closet, Washer Hookup
- Amenities:Dry Bar, Walk-In Closet(s)
Parking
- Total parking spaces:4
- Parking description:Attached, Concrete, Driveway, Garage Door Opener, Garage Faces Side, Private
- Garage:Yes
- Garage spaces:2
New listings near 427 Cherokee Drive
- New
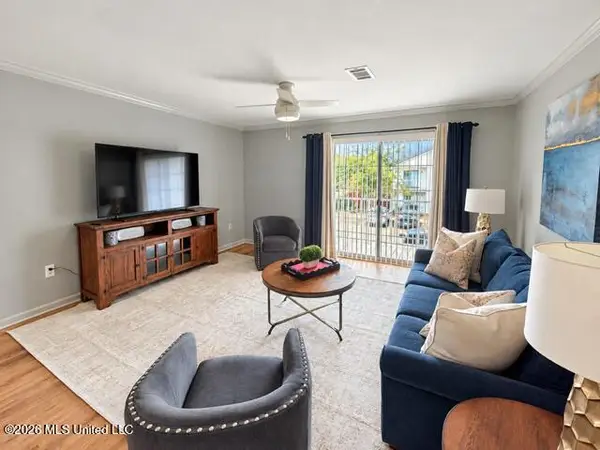 $275,500Active2 beds 2 baths1,215 sq. ft.
16 Private Rd 3057, Oxford, MS 38655
MLS# 4165971Listed by: RE/MAX EXPERTS - New
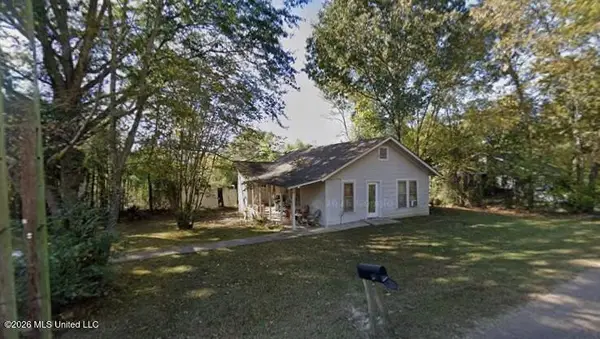 $750,000Active2 beds 1 baths1,100 sq. ft.
2418 S Lamar Boulevard, Oxford, MS 38655
MLS# 4165499Listed by: UNITED REAL ESTATE MID-SOUTH - New
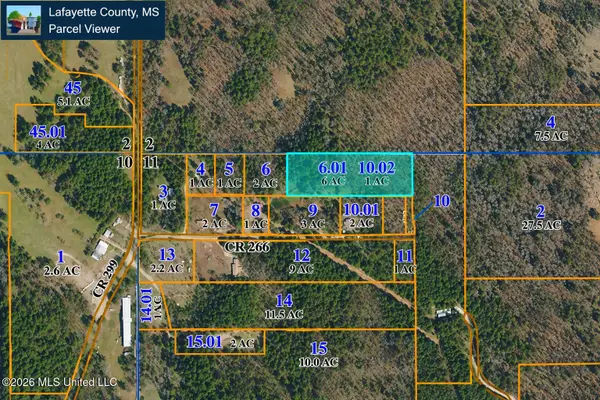 $86,000Active6 Acres
6 Ac County Road 266, Oxford, MS 38655
MLS# 4165488Listed by: REAL BROKER, LLC. 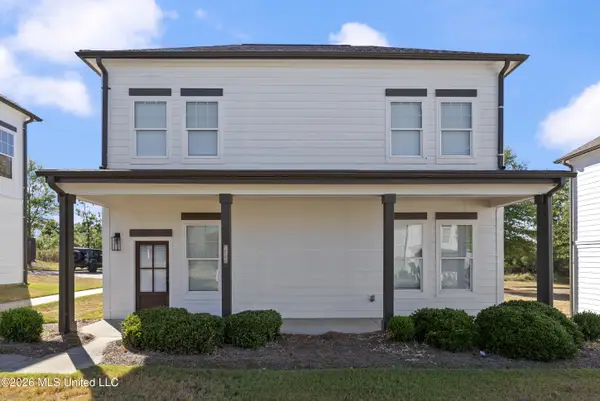 $412,000Active3 beds 4 baths1,360 sq. ft.
445 Olive Branch Way, Oxford, MS 38655
MLS# 4164659Listed by: RE/MAX EXPERTS SOUTHAVEN $375,000Pending4 beds 5 baths1,984 sq. ft.
46 County Road 317, Oxford, MS 38655
MLS# 4162657Listed by: FALAYA, LLC $330,000Active3 beds 3 baths1,530 sq. ft.
314 W Hayat Loop, Oxford, MS 38655
MLS# 4161411Listed by: KELLER WILLIAMS REALTY $1,350,000Active5 beds 4 baths3,386 sq. ft.
3709 Lyles Drive, Oxford, MS 38655
MLS# 4161292Listed by: BILL SEXTON REALTY $335,000Active3 beds 3 baths1,770 sq. ft.
136 W Garden Terrace Drive, Oxford, MS 38655
MLS# 4161043Listed by: KELLER WILLIAMS REALTY $649,900Active4 beds 4 baths2,896 sq. ft.
80 County Rd 103, Oxford, MS 38655
MLS# 4160660Listed by: UNITED REAL ESTATE MID-SOUTH $339,900Active3 beds 2 baths2,246 sq. ft.
732 Mississippi 30, Oxford, MS 38655
MLS# 4158862Listed by: SIGNATURE REALTY LLC


Protect your home and budget from life's surprises with an Assurant Home Warranty, backed by a partner that supports you through every step of homeownership. Explore Plans.
© 2026 Better Homes and Gardens Real Estate LLC. An Anywhere Real Estate company. All rights reserved. Better Homes and Gardens® Real Estate is a registered trademark owned by Meredith Operations Corporation, licensed to Better Homes and Gardens Real Estate LLC and used with permission. Better Homes and Gardens Real Estate LLC fully supports the principles of the Fair Housing Act and the Equal Opportunity Act. Listing information is deemed reliable but is not guaranteed accurate.
Each office is independently owned and operated.
Any services or products provided by third parties are not provided by, affiliated with or related to Better Homes and Gardens Real Estate LLC, or its affiliated companies.