
1106 Resca De La Palma Street, Pascagoula, MS 39567
Local realty services provided by:Better Homes and Gardens Real Estate Traditions
Listed by: patrick merrill
Office: coldwell banker smith home rltrs-gautier
MLS#:4166192
Source:MS_UNITED
Price summary
- Price:$147,000
- Price per sq. ft.:$70
About this home
Welcome to 1106 Resca de La Palma Street! The moment you turn onto this quiet Pascagoula street, you pass under the shade of gorgeous live oaks — and right up to the perfect porch for sitting out on a beautiful South Mississippi afternoon with a glass of sweet tea. This newly renovated two-story home offers space, comfort, and an easy Gulf Coast lifestyle. Step inside to an open floor plan with high ceilings and an expansive, light-filled feel. The home features all-new energy-efficient stainless steel appliances, new carpet, and laminate wood flooring throughout, with generously sized rooms at every turn. Three bedrooms are located downstairs, including a spacious primary suite with dual walk-in closets and an ensuite bath highlighted by a jacuzzi tub. Upstairs, a loft and bonus room provide flexible space — perfect as a fourth bedroom, home office, media room, or playroom. Outside, enjoy relaxing evenings around the backyard fire pit. And the value here is hard to beat: 2,100 square feet priced at just $70 per square foot — at this price, you could build equity up in no time. Whether you're looking for a home of your own, a rental property, or your next flip, this one checks all the boxes — just minutes from Pascagoula Beach, Beach Park, and downtown dining and shopping!...
Contact an agent
Home facts
- Year built:1940
- Subdivision & Development:Krebs
- Listing ID #:4166192
- Added:1 day(s) ago
- Updated:October 22, 2026 at 03:11 PM
Rooms and interior
- Bedrooms:4
- Total bathrooms:2
- Full bathrooms:2
- Flooring:Carpet, Ceramic Tile, Laminate
- Bathrooms Description:Double Vanity
- Kitchen Description:Double Vanity, Eat-in Kitchen, Kitchen Island
- Living area:2,100 sq. ft.
Heating and cooling
- Cooling:Central Air, Multi Units
- Heating:Central
- Central air:Yes
Structure and exterior
- Year built:1940
- Building area:2,100 sq. ft.
- Lot area:0.35 Acres
- Lot Features:Cleared, Sloped
- Architectural Style:Traditional
- Exterior Features:Balcony
- Foundation Description:Pillar/Post/Pier
- Levels:2 Story
Utilities
- Water:Public
- Sewer:Public Sewer, Sewer Connected
Finances and disclosures
- Price:$147,000
- Price per sq. ft.:$70
- Tax amount:$2,981 (2025)
Features and amenities
- Laundry features:Electric Dryer Hookup, Laundry Room, Lower Level, Sink
- Amenities:Ceiling Fan(s), Granite Counters, High Ceilings, His and Hers Closets, Recessed Lighting
Parking
- Total parking spaces:2
- Parking description:Carport, Concrete, Driveway
- Carport spaces:1
New listings near 1106 Resca De La Palma Street
- New
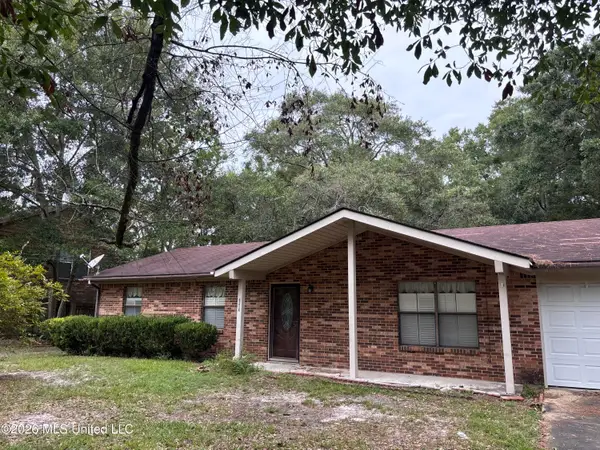 $145,000Active3 beds 2 baths1,232 sq. ft.
2913 Walker Avenue, Pascagoula, MS 39581
MLS# 4165781Listed by: RE/MAX RESULTS IN REAL ESTATE, INC. - New
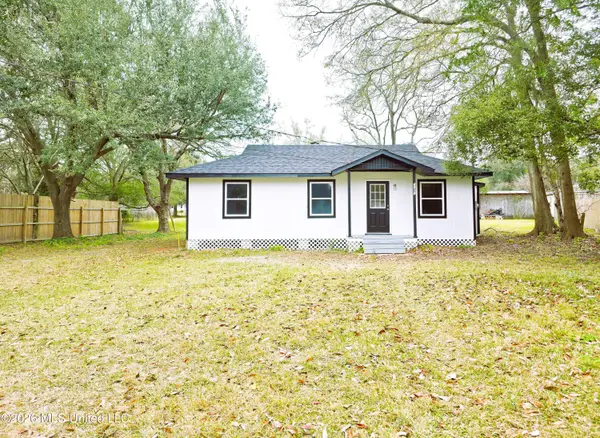 $119,900Active3 beds 1 baths877 sq. ft.
1101 Kell Avenue, Pascagoula, MS 39567
MLS# 4165757Listed by: EAGENT NEXUS - New
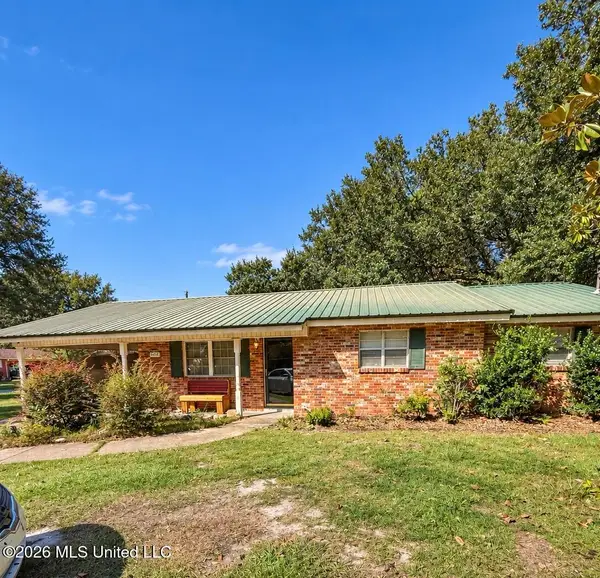 $124,900Active3 beds 2 baths1,300 sq. ft.
4403 Saratoga Avenue, Pascagoula, MS 39581
MLS# 4165715Listed by: KELLER WILLIAMS - New
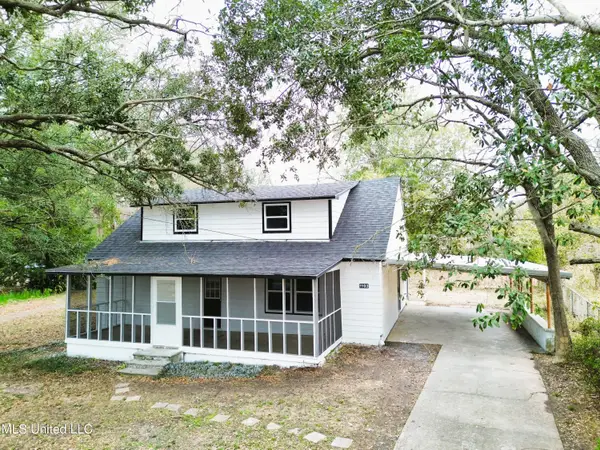 $139,900Active3 beds 2 baths1,286 sq. ft.
1103 Kell Avenue, Pascagoula, MS 39567
MLS# 4165706Listed by: EAGENT NEXUS - New
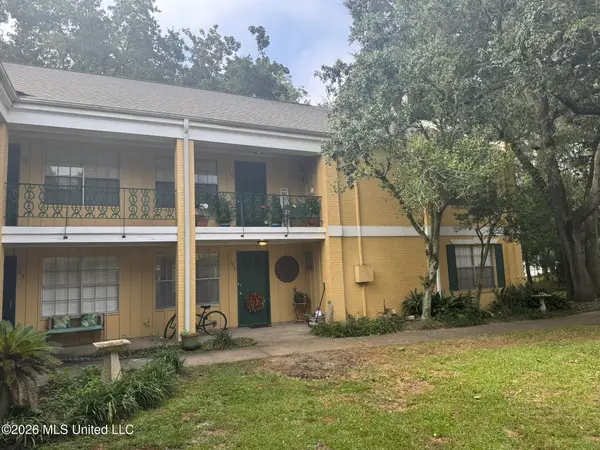 $99,900Active2 beds 1 baths975 sq. ft.
3310 Washington Avenue, Pascagoula, MS 39581
MLS# 4165494Listed by: PARKER & RANKIN REAL ESTATE COMPANY, LLC 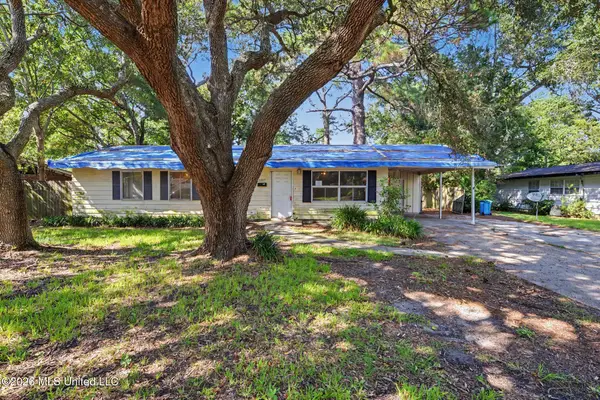 $37,000Pending3 beds 2 baths988 sq. ft.
2209 Paul Harvey Avenue, Pascagoula, MS 39567
MLS# 4165385Listed by: RE/MAX REAL ESTATE PARTNERS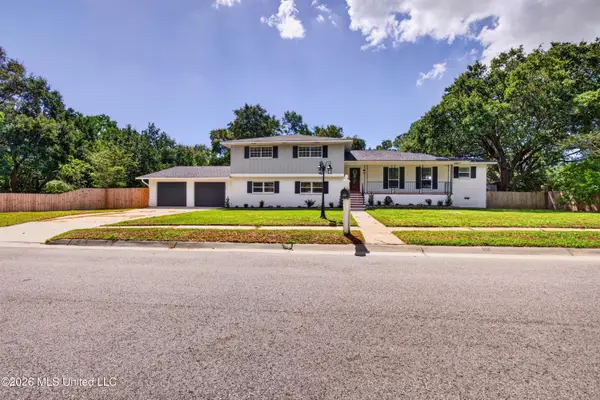 $319,900Pending5 beds 3 baths2,910 sq. ft.
808 Sea Cove Street, Pascagoula, MS 39581
MLS# 4165243Listed by: EAGENT UNITED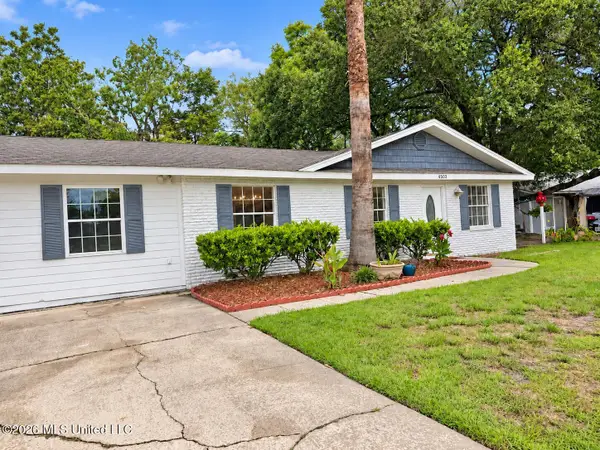 $194,900Active3 beds 2 baths1,647 sq. ft.
4503 Chippewa Avenue, Pascagoula, MS 39581
MLS# 4164758Listed by: REAL BROKER, LLC.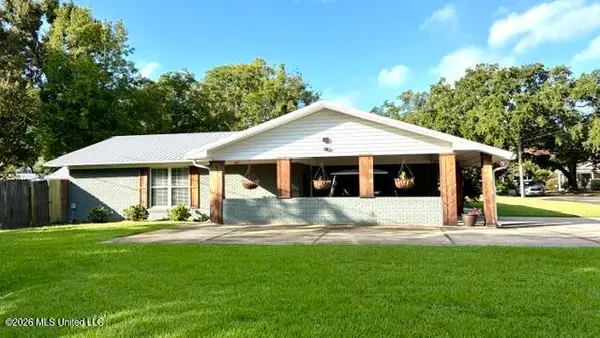 $349,900Active3 beds 2 baths2,400 sq. ft.
906 Columbus Drive, Pascagoula, MS 39567
MLS# 4164361Listed by: ROVIRA TEAM REALTY, LLC


Protect your home and budget from life's surprises with an Assurant Home Warranty, backed by a partner that supports you through every step of homeownership. Explore Plans.
© 2026 Better Homes and Gardens Real Estate LLC. An Anywhere Real Estate company. All rights reserved. Better Homes and Gardens® Real Estate is a registered trademark owned by Meredith Operations Corporation, licensed to Better Homes and Gardens Real Estate LLC and used with permission. Better Homes and Gardens Real Estate LLC fully supports the principles of the Fair Housing Act and the Equal Opportunity Act. Listing information is deemed reliable but is not guaranteed accurate.
Each office is independently owned and operated.
Any services or products provided by third parties are not provided by, affiliated with or related to Better Homes and Gardens Real Estate LLC, or its affiliated companies.