
3717 Quinn Drive, Pascagoula, MS 39581
Local realty services provided by:Better Homes and Gardens Real Estate Traditions
Listed by: tiffany s strunk
Office: gulf coast heritage realty, llc.
MLS#:4158627
Source:MS_UNITED
Price summary
- Price:$276,900
- Price per sq. ft.:$115.38
About this home
Move-in ready and beautifully maintained! This open-concept 4-bedroom, 2-bath home has been upgraded and remodeled with a neutral, inviting style that makes it easy to settle right in. The spacious family room features vaulted ceilings and a fireplace and flows seamlessly into the kitchen, complete with a large island and bar/eat-in area. A convenient coffee bar and/or serving area adds extra functionality and is perfect for family gatherings and entertaining. The welcoming foyer opens to a versatile space that can be used as a formal dining room or additional family room. A bright sunroom on the back of the home provides even more living space and overlooks the fully enclosed backyard with privacy fencing. A double-car garage offers ample parking and storage. Conveniently located near schools, shopping, local businesses, Singing River Yacht Club, Pascagoula Country Club, Pascagoula Beach Park & Pier, major industries, and SRHS. Enjoy easy access to local fishing and the possibility of boating to the islands. This home offers a great combination of comfort, updates, functionality, and location—ready for its next owner to call it home. Transferable flood insurance and roof is 3 years old....
Contact an agent
Home facts
- Year built:1976
- Subdivision & Development:Church Court
- Listing ID #:4158627
- Added:4 day(s) ago
- Updated:August 13, 2026 at 11:45 PM
Rooms and interior
- Bedrooms:4
- Total bathrooms:2
- Full bathrooms:2
- Flooring:Carpet, Luxury Vinyl, Tile
- Kitchen Description:Eat-in Kitchen, Kitchen Island
- Living area:2,400 sq. ft.
Heating and cooling
- Cooling:Ceiling Fan(s), Central Air, Electric
- Heating:Central, Electric, Fireplace(s)
- Central air:Yes
Structure and exterior
- Year built:1976
- Building area:2,400 sq. ft.
- Lot area:0.27 Acres
- Lot Features:Fenced, Few Trees, Front Yard, Landscaped, Level, Near Beach
- Architectural Style:Ranch, Traditional
- Construction Materials:Brick
- Exterior Features:Private Yard
- Foundation Description:Slab
- Levels:1 Story
Utilities
- Water:Public
- Sewer:Public Sewer, Sewer Connected
Finances and disclosures
- Price:$276,900
- Price per sq. ft.:$115.38
- Tax amount:$1,744 (2025)
Features and amenities
- Laundry features:Electric Dryer Hookup, Washer Hookup
- Amenities:Beamed Ceilings, Breakfast Bar, Ceiling Fan(s), Crown Molding, Entrance Foyer, Granite Counters, High Ceilings, Open Floorplan, Primary Downstairs, Shutters, Storage, Vaulted Ceiling(s), Walk-In Closet(s)
Parking
- Total parking spaces:2
- Parking description:Attached, Concrete, Direct Access, Driveway, Garage Door Opener, Garage Faces Front, Storage
- Garage:Yes
- Garage spaces:2
New listings near 3717 Quinn Drive
- New
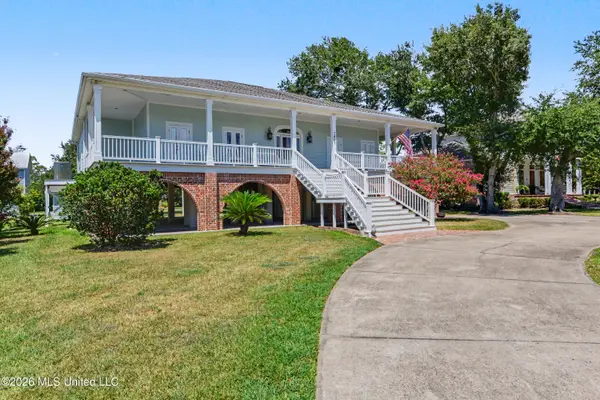 $479,000Active3 beds 2 baths2,433 sq. ft.
2407 Washington Avenue, Pascagoula, MS 39567
MLS# 4159008Listed by: COLDWELL BANKER ALFONSO REALTY-BSL - New
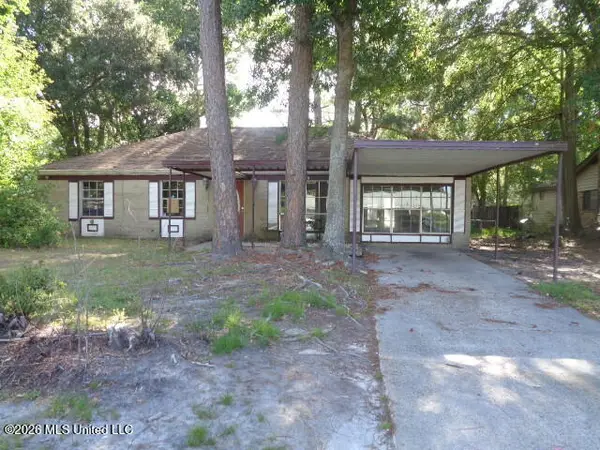 $75,000Active3 beds 2 baths1,520 sq. ft.
4618 Robinhood Drive, Pascagoula, MS 39581
MLS# 4158849Listed by: RE/MAX REAL ESTATE PARTNERS - New
 $64,500Active1 beds 1 baths593 sq. ft.
3310 Washington Avenue, Pascagoula, MS 39581
MLS# 4158874Listed by: COLDWELL BANKER ALFONSO REALTY-PASCAG - New
 $135,000Active2 beds 1 baths804 sq. ft.
2211 Cleveland Avenue, Pascagoula, MS 39567
MLS# 4158785Listed by: BLOOM REALTY AND PROPERTY MANAGEMENT - New
 $399,000Active7 beds 3 baths3,500 sq. ft.
5114 Bay Street, Pascagoula, MS 39567
MLS# 4158748Listed by: REAL BROKER, LLC. - New
 $146,000Active3 beds 2 baths1,375 sq. ft.
3103 Baltimore Avenue, Pascagoula, MS 39581
MLS# 4158474Listed by: COLDWELL BANKER ALFONSO REALTY-LORRAINE RD - New
 $170,000Active3 beds 2 baths1,344 sq. ft.
2110 Woodmont Street, Pascagoula, MS 39567
MLS# 4158363Listed by: ROVIRA TEAM REALTY, LLC  $115,000Pending3 beds 2 baths954 sq. ft.
4710 Coronada Avenue, Pascagoula, MS 39581
MLS# 4158233Listed by: EXIT MAGNOLIA COAST REALTY- New
 $194,900Active4 beds 3 baths1,517 sq. ft.
1910 Meadowbrook Street, Pascagoula, MS 39567
MLS# 4158256Listed by: COLDWELL BANKER SMITH HOME RLTRS-GAUTIER


Protect your home and budget from life's surprises with an Assurant Home Warranty, backed by a partner that supports you through every step of homeownership. Explore Plans.
© 2026 Better Homes and Gardens Real Estate LLC. An Anywhere Real Estate company. All rights reserved. Better Homes and Gardens® Real Estate is a registered trademark owned by Meredith Operations Corporation, licensed to Better Homes and Gardens Real Estate LLC and used with permission. Better Homes and Gardens Real Estate LLC fully supports the principles of the Fair Housing Act and the Equal Opportunity Act. Listing information is deemed reliable but is not guaranteed accurate.
Each office is independently owned and operated.
Any services or products provided by third parties are not provided by, affiliated with or related to Better Homes and Gardens Real Estate LLC, or its affiliated companies.