
133 Fernwood Drive, Pass Christian, MS 39571
Local realty services provided by:Better Homes and Gardens Real Estate Expect Realty
Listed by: james m overstreet
Office: new horizons realty, inc.
MLS#:4155411
Source:MS_UNITED
Price summary
- Price:$450,000
- Price per sq. ft.:$281.25
- Monthly HOA dues:$27.08
About this home
Better than new, this stunning 2024 Southern Paradise home offers 1,600 square feet of thoughtfully designed living space with breathtaking views overlooking the 14th fairway of Timber Ridge Golf Course. Built with superior craftsmanship, the exterior features durable Hardie siding, deep covered front and rear porches with charming gas lanterns on the front, wood-paneled ceilings, wide stair access and seamless gutters. Three deep covered parking bays with spray foam-insulated ceilings and mostly double-width driveway provides ample parking for family and guests. Inside, you'll find an open-concept floor plan highlighted by 10-foot ceilings, elegant crown molding, 8-foot doors, upgraded luxury vinyl plank flooring, custom cabinetry, granite countertops, a spacious island with bar seating, a gas range, and a desirable split-bedroom layout. Fridge, washer and dryer remain. The bright, inviting living area is enhanced by a stylish gas fireplace, creating the perfect space for relaxing or entertaining. Master bath features a huge walk in tiled shower, seperate large garden tub, long double vanity and walk in closet. Thoughtful upgrades include a residential lift for added convenience, custom window blinds, fireplace and a fenced backyard—ideal for pets, children, or enjoying the peaceful golf course setting. Located in the golf cart-friendly Timber Ridge community, residents enjoy exceptional amenities including a community pool, tennis/basketball courts, walking trail, boat launch, and the spectacular waterfront views from Treasure Point Park. Situated within the award-winning Pass Christian School District, this home is also just a short golf cart ride from the beautiful 32-mile Gulf Coast beachfront, featuring eight miles of multi-use pathways, historic sites, parks, entertainment, shopping, and outstanding local restaurants. This move-in-ready home combines quality construction, modern upgrades, and an unbeatable location on Pass Chritian Isles Golf Club Course. Schedule your private showing today!...
Contact an agent
Home facts
- Year built:2024
- Subdivision & Development:Timber Ridge
- Listing ID #:4155411
- Added:45 day(s) ago
- Updated:August 25, 2026 at 03:17 PM
Rooms and interior
- Bedrooms:3
- Total bathrooms:2
- Full bathrooms:2
- Flooring:Ceramic Tile, Luxury Vinyl
- Bathrooms Description:Double Vanity, Soaking Tub
- Kitchen Description:Double Vanity, Kitchen Island, Soaking Tub
- Living area:1,600 sq. ft.
Heating and cooling
- Cooling:Ceiling Fan(s), Central Air, Electric, Gas, Heat Pump
- Heating:Electric, Fireplace(s), Heat Pump
- Central air:Yes
Structure and exterior
- Year built:2024
- Building area:1,600 sq. ft.
- Lot area:0.24 Acres
- Lot Features:City Lot, Fenced, Few Trees, Front Yard, Near Beach, On Golf Course, Rectangular Lot, Views
- Architectural Style:Traditional
- Construction Materials:HardiPlank Type
- Exterior Features:Elevator, Rain Gutters
- Foundation Description:Pilings/Steel/Wood, Pillar/Post/Pier
- Levels:1 Story
Schools
- High school:Pass Christian
- Middle school:Pass Christian Middle School
- Elementary school:Pass Christian
Utilities
- Water:Public
- Sewer:Public Sewer, Sewer Connected
Finances and disclosures
- Price:$450,000
- Price per sq. ft.:$281.25
- Tax amount:$455 (2025)
Features and amenities
- Laundry features:Common Area, Electric Dryer Hookup, Inside, Laundry Closet, Washer Hookup
- Amenities:Aluminum Frames, Bar, Blinds, Breakfast Bar, Ceiling Fan(s), Crown Molding, Double Pane Windows, ENERGY STAR Qualified Windows, Entrance Foyer, Granite Counters, High Ceilings, High Speed Internet, Insulated Windows, Open Floorplan, Pantry, Recessed Lighting, Smart Thermostat, Storage, Walk-In Closet(s), Wired for Data
Parking
- Total parking spaces:4
- Parking description:Carport, Concrete, Covered, Driveway, Parking Pad, Storage
- Carport spaces:3
New listings near 133 Fernwood Drive
- Coming Soon
 $344,000Coming Soon3 beds 3 baths1,600 sq. ft.
0 Royal Oak Dr Drive, Pass Christian, MS 39571
MLS# 4153569Listed by: CENTURY 21 J. CARTER & COMPANY - New
 $320,000Active3 beds 2 baths1,595 sq. ft.
29330 Hidden Forrest Boulevard, Pass Christian, MS 39571
MLS# 4160317Listed by: CENTURY 21 BUSCH REALTY GROUP - New
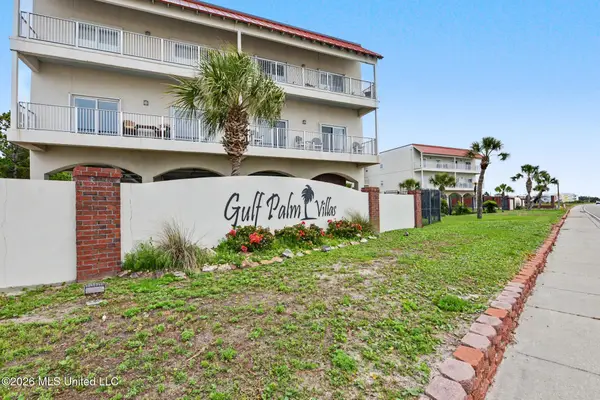 $299,000Active2 beds 2 baths1,540 sq. ft.
1453 E Beach Boulevard, Pass Christian, MS 39571
MLS# 4160256Listed by: AMY WOOD PROPERTIES - New
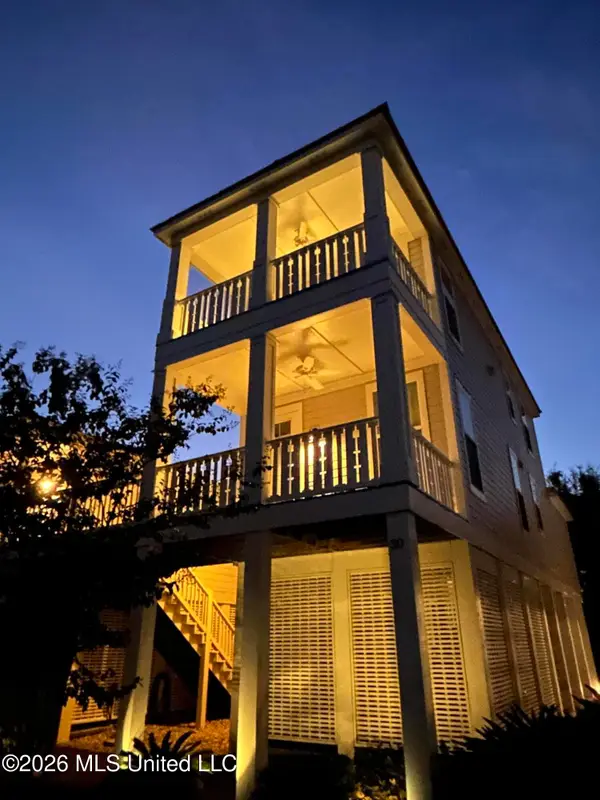 $395,000Active3 beds 2 baths1,152 sq. ft.
215 E 2nd Street, Pass Christian, MS 39571
MLS# 4160165Listed by: AMY WOOD PROPERTIES - New
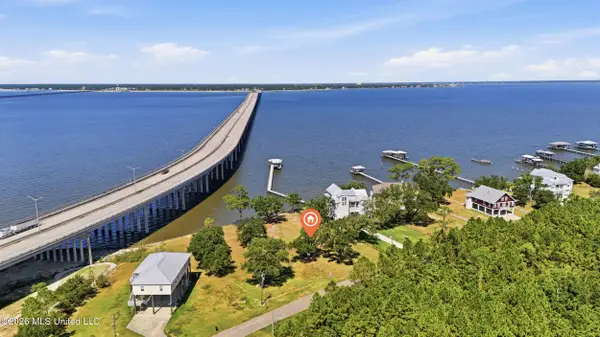 $339,000Active0.47 Acres
113 Sandy Hook Drive, Pass Christian, MS 39571
MLS# 4160216Listed by: NEXTHOME HOMEFRONT - New
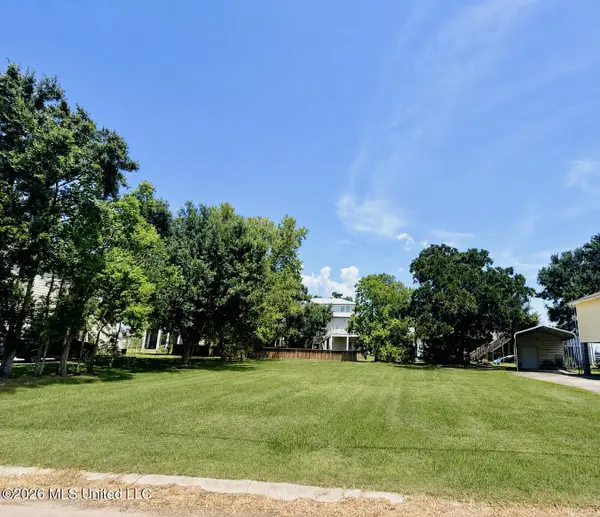 $85,000Active0.19 Acres
132 Vista Drive, Pass Christian, MS 39571
MLS# 4159867Listed by: CRESCENT SOTHEBY'S INTERNATIONAL REALTY - New
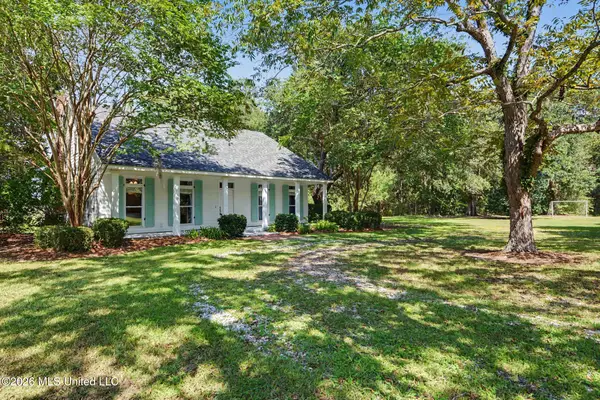 $829,000Active3 beds 3 baths2,851 sq. ft.
5526 Lancaster Lane, Pass Christian, MS 39571
MLS# 4159798Listed by: AMY WOOD PROPERTIES 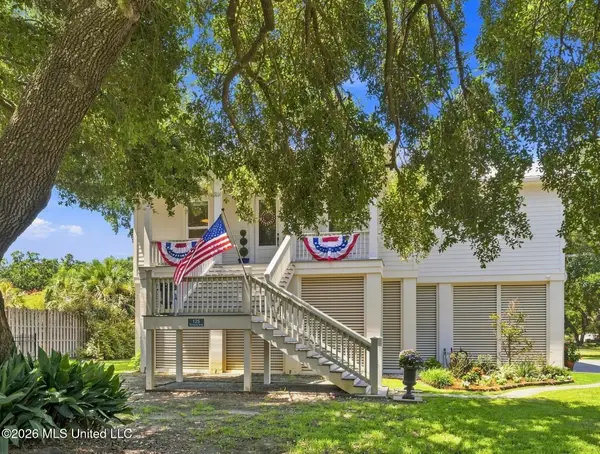 $889,000Pending3 beds 3 baths2,207 sq. ft.
125 Terrace Drive, Pass Christian, MS 39571
MLS# 4159787Listed by: AMY WOOD PROPERTIES- New
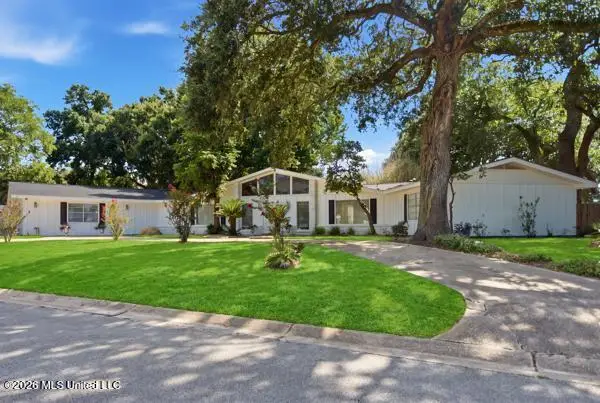 $699,000Active4 beds 3 baths3,172 sq. ft.
1566 East E Second Street, Pass Christian, MS 39571
MLS# 4159776Listed by: BERKSHIRE HATHAWAY HOME SERVS., PANORAMIC PROPERTIES - New
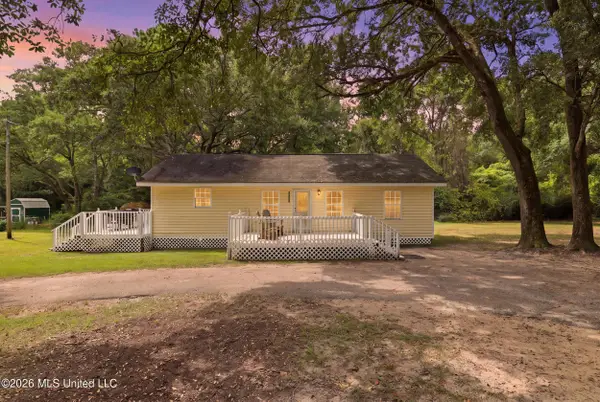 $185,000Active3 beds 2 baths1,032 sq. ft.
12111 Vidalia Road, Pass Christian, MS 39571
MLS# 4159740Listed by: REAL BROKER, LLC.


Protect your home and budget from life's surprises with an Assurant Home Warranty, backed by a partner that supports you through every step of homeownership. Explore Plans.
© 2026 Better Homes and Gardens Real Estate LLC. An Anywhere Real Estate company. All rights reserved. Better Homes and Gardens® Real Estate is a registered trademark owned by Meredith Operations Corporation, licensed to Better Homes and Gardens Real Estate LLC and used with permission. Better Homes and Gardens Real Estate LLC fully supports the principles of the Fair Housing Act and the Equal Opportunity Act. Listing information is deemed reliable but is not guaranteed accurate.
Each office is independently owned and operated.
Any services or products provided by third parties are not provided by, affiliated with or related to Better Homes and Gardens Real Estate LLC, or its affiliated companies.