
126 Cedar Brook Drive, Pearl, MS 39208
Local realty services provided by:Better Homes and Gardens Real Estate Traditions
Listed by: james carson
Office: america's realty- universal
MLS#:4164765
Source:MS_UNITED
Price summary
- Price:$227,000
- Price per sq. ft.:$172.23
About this home
Like-New home on a corner lot! Just one year old, this beautifully maintained 1318 S.F.homes offers an inviting open concept layout ideal for everyday living and entertaining. Attractive landscaping enhances its curb appeal , while architectural shingles and a two-Car garage add style and convenience. Enjoy the appeal of nearly new construction in a desirable corner -lot setting.Schedule your showing today!
Contact an agent
Home facts
- Year built:2005
- Subdivision & Development:Cedar Ridge
- Listing ID #:4164765
- Added:1 day(s) ago
- Updated:October 07, 2026 at 10:44 AM
Rooms and interior
- Bedrooms:3
- Total bathrooms:2
- Full bathrooms:2
- Rooms Total:1
- Flooring:Luxury Vinyl
- Bathrooms Description:Double Vanity
- Kitchen Description:Double Vanity
- Living area:1,318 sq. ft.
Heating and cooling
- Cooling:Central Air
- Heating:Central
- Central air:Yes
Structure and exterior
- Year built:2005
- Building area:1,318 sq. ft.
- Lot area:0.25 Acres
- Lot Features:City Lot
- Architectural Style:Traditional
- Construction Materials:Brick
- Exterior Features:Private Yard
- Foundation Description:Slab
- Levels:1 Story
Schools
- High school:McLaurin
- Middle school:McLaurin
- Elementary school:McLaurin
Utilities
- Water:Public
- Sewer:Public Sewer, Sewer Connected
Finances and disclosures
- Price:$227,000
- Price per sq. ft.:$172.23
- Tax amount:$70 (2025)
Features and amenities
- Laundry features:Inside
- Amenities:Breakfast Bar
Parking
- Total parking spaces:2
- Parking description:Driveway, Garage Faces Front, Paved
- Garage:Yes
- Carport spaces:2
New listings near 126 Cedar Brook Drive
- Coming Soon
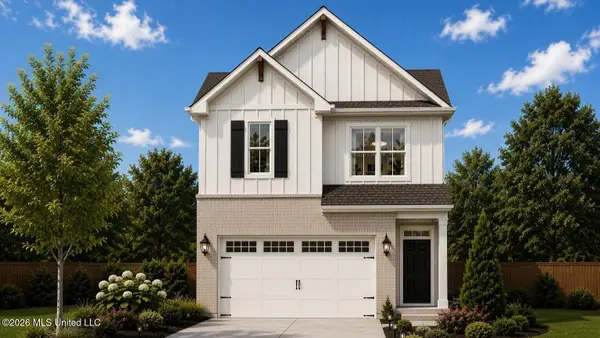 $299,900Coming Soon3 beds 3 baths1,632 sq. ft.
418 Hidden Reed Court, Pearl, MS 39208
MLS# 4159571Listed by: D R HORTON - New
 $160,000Active3 beds 1 baths1,040 sq. ft.
302 Lionel Road, Pearl, MS 39208
MLS# 4164780Listed by: EXP REALTY - New
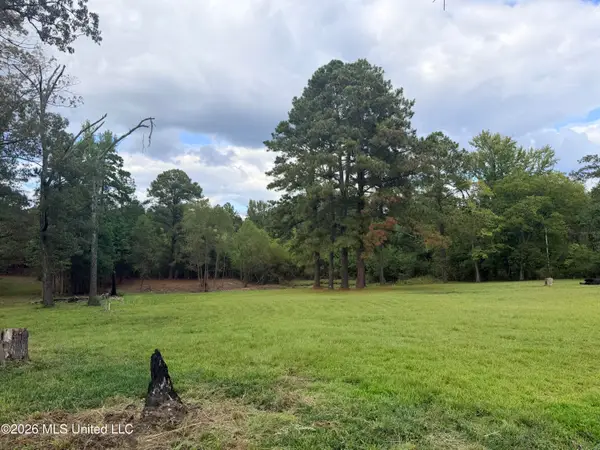 $699,000Active10.6 Acres
001 U.s. 80, Pearl, MS 39208
MLS# 4164748Listed by: SOUTHERN HOMES REAL ESTATE - New
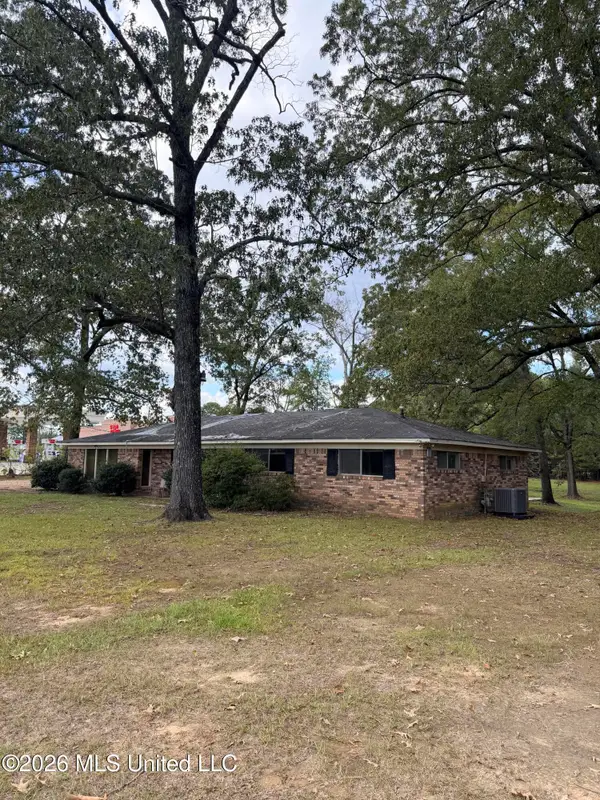 $429,000Active6.6 Acres
5204 E Highway 80, Pearl, MS 39208
MLS# 4164752Listed by: SOUTHERN HOMES REAL ESTATE - New
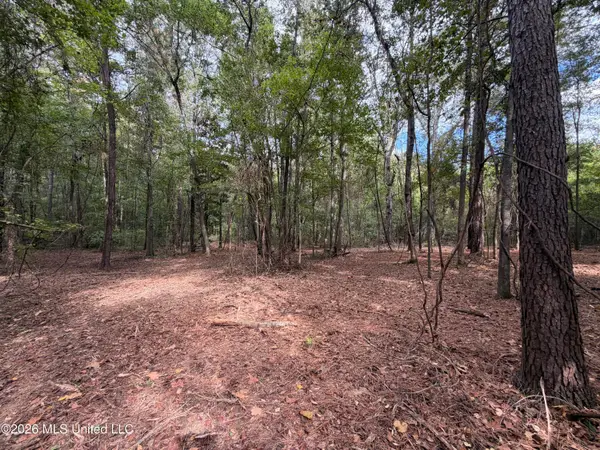 $299,000Active3.82 Acres
5220 E Highway 80, Pearl, MS 39208
MLS# 4164753Listed by: SOUTHERN HOMES REAL ESTATE - New
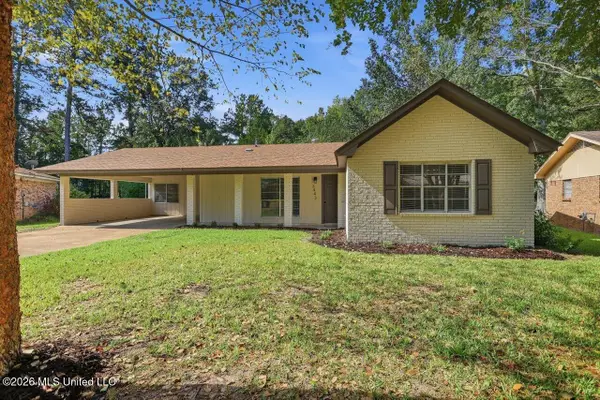 $244,000Active3 beds 2 baths1,523 sq. ft.
3443 Beaumont Drive, Pearl, MS 39208
MLS# 4164676Listed by: HAVARD REAL ESTATE GROUP, LLC - New
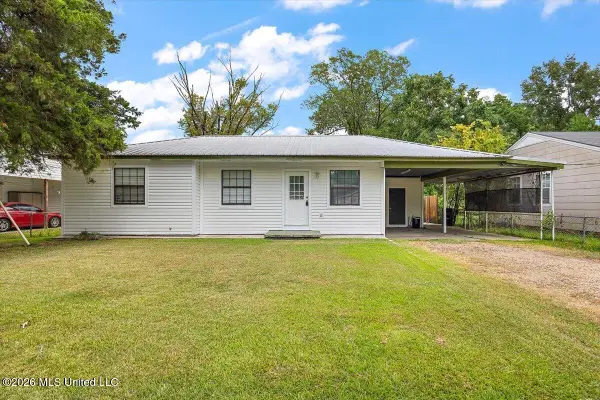 $162,500Active2 beds 2 baths1,371 sq. ft.
306 Pearl Drive, Pearl, MS 39208
MLS# 4164670Listed by: KELLER WILLIAMS - New
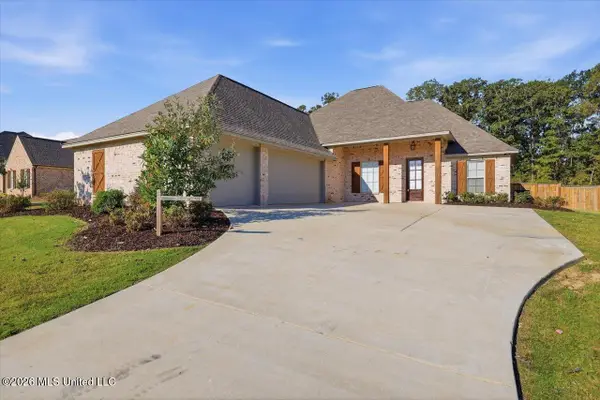 $496,500Active4 beds 3 baths2,408 sq. ft.
112 Richburg Court, Pearl, MS 39208
MLS# 4164357Listed by: CRYE-LEIKE - New
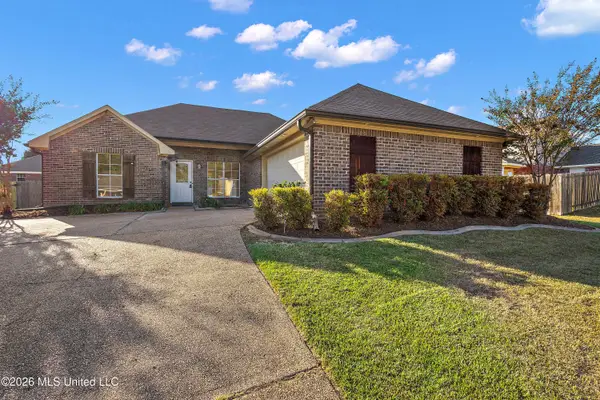 $252,000Active3 beds 2 baths1,432 sq. ft.
1145 Spanish Oak Drive, Pearl, MS 39208
MLS# 4164369Listed by: ARX POINT REALTY, LLC


Protect your home and budget from life's surprises with an Assurant Home Warranty, backed by a partner that supports you through every step of homeownership. Explore Plans.
© 2026 Better Homes and Gardens Real Estate LLC. An Anywhere Real Estate company. All rights reserved. Better Homes and Gardens® Real Estate is a registered trademark owned by Meredith Operations Corporation, licensed to Better Homes and Gardens Real Estate LLC and used with permission. Better Homes and Gardens Real Estate LLC fully supports the principles of the Fair Housing Act and the Equal Opportunity Act. Listing information is deemed reliable but is not guaranteed accurate.
Each office is independently owned and operated.
Any services or products provided by third parties are not provided by, affiliated with or related to Better Homes and Gardens Real Estate LLC, or its affiliated companies.