
2141 Upper Drive, Pearl, MS 39208
Local realty services provided by:Better Homes and Gardens Real Estate Expect Realty
Listed by: pete young, jade young
Office: ms hometown realty
MLS#:4163383
Source:MS_UNITED
Price summary
- Price:$160,000
- Price per sq. ft.:$117.3
About this home
Here's your opportunity to buy a great investment property or an affordable personal home upon which you can put your own personal touches! New flooring and fresh paint could give the new owner of this home THOUSANDS IN INSTANT EQUITY! The previous owner updated the kitchen a few years ago with nice stainless steel Maytag appliances, granite tile counters, and Pergo laminate wood floors. In addition to the 3 bedrooms and 2 bathrooms, there is a flexible bonus room that could be used as a 4th bedroom, office, or for a number of other purposes. The back yard is fully fenced and has a nice storage shed. Located near the outlet mall and other shopping/dining destinations the location is quite convenient. It also has easy access to I-20 for a quick commute nearly any destination in the metro area. Call or text today to set up your private in-person showing.
Contact an agent
Home facts
- Year built:1960
- Subdivision & Development:Cunningham Heights
- Listing ID #:4163383
- Added:1 day(s) ago
- Updated:September 24, 2026 at 03:13 PM
Rooms and interior
- Bedrooms:3
- Total bathrooms:2
- Full bathrooms:2
- Flooring:Carpet, Simulated Wood, Tile
- Kitchen Description:Kitchen Island
- Living area:1,364 sq. ft.
Heating and cooling
- Cooling:Ceiling Fan(s), Central Air, Electric
- Heating:Central, Natural Gas
- Central air:Yes
Structure and exterior
- Year built:1960
- Building area:1,364 sq. ft.
- Lot area:0.25 Acres
- Lot Features:Corner Lot, Fenced
- Architectural Style:Mid-Century
- Construction Materials:Asbestos, Brick, Vinyl
- Foundation Description:Slab
- Levels:1 Story
Schools
- High school:Pearl
- Middle school:Pearl
- Elementary school:Pearl Lower
Utilities
- Water:Public
- Sewer:Public Sewer, Sewer Connected
Finances and disclosures
- Price:$160,000
- Price per sq. ft.:$117.3
Features and amenities
- Laundry features:Electric Dryer Hookup, Inside
- Amenities:Aluminum Frames, Blinds, Ceiling Fan(s)
Parking
- Total parking spaces:3
- Parking description:Attached Carport, Concrete
- Carport spaces:1
New listings near 2141 Upper Drive
- Coming Soon
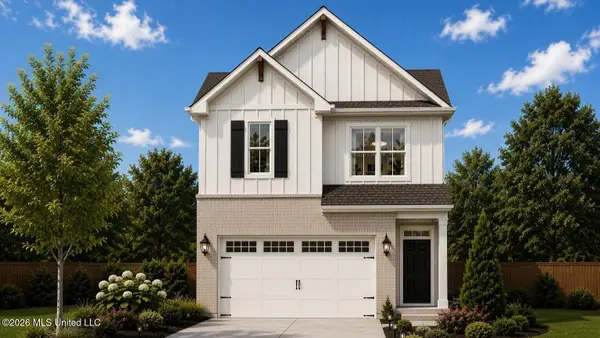 $299,900Coming Soon3 beds 3 baths1,632 sq. ft.
418 Hidden Reed Court, Pearl, MS 39208
MLS# 4159571Listed by: D R HORTON - New
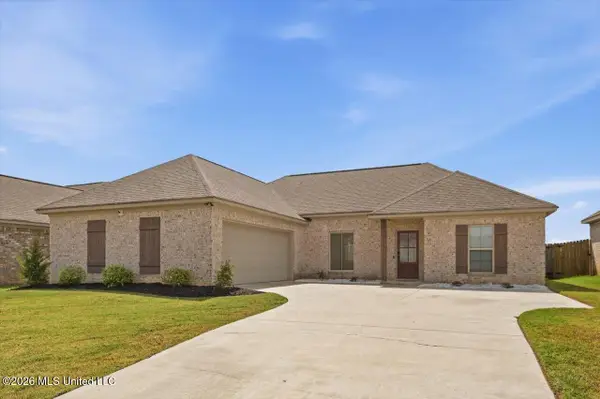 $274,900Active3 beds 2 baths1,576 sq. ft.
521 Birchwood Boulevard, Pearl, MS 39208
MLS# 4163438Listed by: KELLER WILLIAMS - New
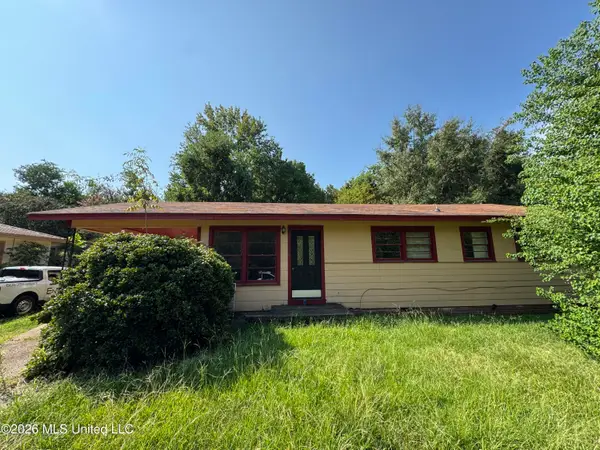 $69,900Active3 beds 2 baths1,092 sq. ft.
143 Albermarle Avenue, Pearl, MS 39208
MLS# 4163237Listed by: NEIGHBOR HOUSE, LLC - New
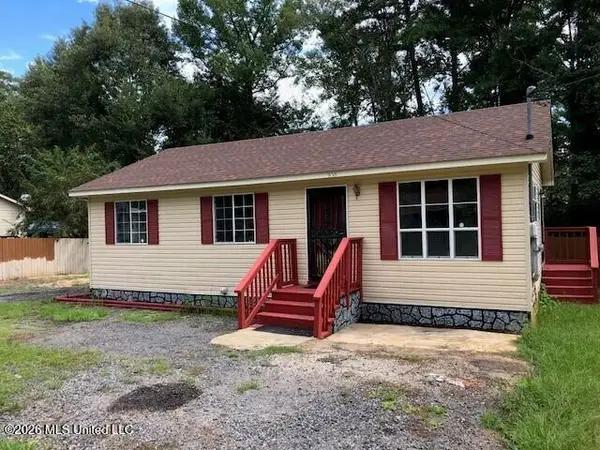 $99,000Active3 beds 1 baths912 sq. ft.
938 Jenkins Street, Pearl, MS 39208
MLS# 4163186Listed by: NIX-TANN & ASSOCIATES, INC. - New
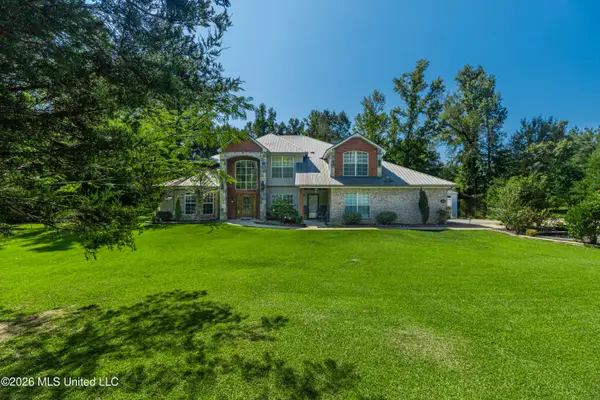 $532,000Active3 beds 3 baths3,800 sq. ft.
594 Basswood Cove, Pearl, MS 39208
MLS# 4163175Listed by: MASELLE & ASSOCIATES INC - New
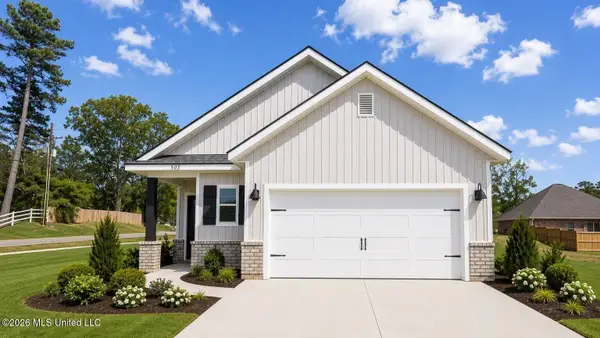 $282,085Active3 beds 2 baths1,509 sq. ft.
609 Stillwater Cove, Pearl, MS 39208
MLS# 4163104Listed by: D R HORTON - New
 $344,900Active4 beds 3 baths2,110 sq. ft.
728 Woodrun Drive, Pearl, MS 39208
MLS# 4163045Listed by: KELLER WILLIAMS 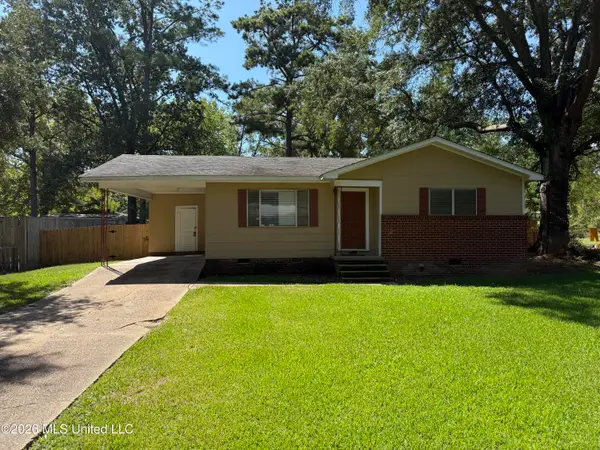 $135,000Pending3 beds 1 baths888 sq. ft.
4161 Shelton Street, Pearl, MS 39208
MLS# 4162921Listed by: HARPER HOMES REAL ESTATE LLC- New
 $259,900Active3 beds 2 baths1,521 sq. ft.
104 Beechwood Circle, Pearl, MS 39208
MLS# 4162835Listed by: CRYE-LEIKE


Protect your home and budget from life's surprises with an Assurant Home Warranty, backed by a partner that supports you through every step of homeownership. Explore Plans.
© 2026 Better Homes and Gardens Real Estate LLC. An Anywhere Real Estate company. All rights reserved. Better Homes and Gardens® Real Estate is a registered trademark owned by Meredith Operations Corporation, licensed to Better Homes and Gardens Real Estate LLC and used with permission. Better Homes and Gardens Real Estate LLC fully supports the principles of the Fair Housing Act and the Equal Opportunity Act. Listing information is deemed reliable but is not guaranteed accurate.
Each office is independently owned and operated.
Any services or products provided by third parties are not provided by, affiliated with or related to Better Homes and Gardens Real Estate LLC, or its affiliated companies.