
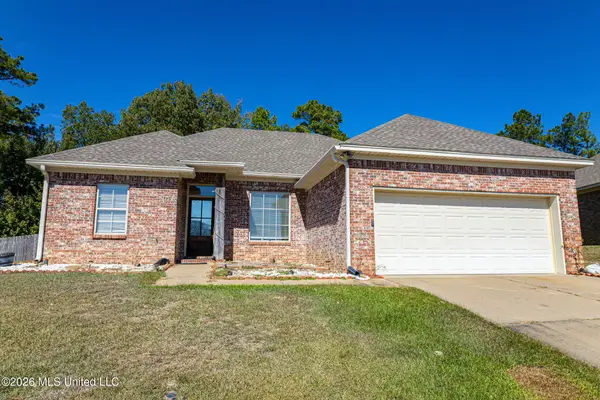
801 Ascham Court, Pearl, MS 39208
Local realty services provided by:Better Homes and Gardens Real Estate Traditions
Listed by: alese jones
Office: nix-tann & associates, inc.
MLS#:4165702
Source:MS_UNITED
Price summary
- Price:$298,000
- Price per sq. ft.:$188.85
- Monthly HOA dues:$12.5
About this home
USDA Eligible home on a large corner lot in the sought-after Woodson Bend subdivision, just across the Flowood city line, 801 Ascham Court offers stylish updates and inviting living spaces. The home features fresh paint throughout, all-new flooring with no carpet, and a bright, open layout ideal for everyday living and entertaining. The spacious living area flows into the kitchen, while a cozy den with a gas-log fireplace and hearth provides the perfect place to unwind. The kitchen features granite countertops, stainless steel appliances, a new oven, and additional cabinetry for extra storage. The spacious primary suite offers convenient access to the laundry room from the garage entry, as well as a traditional entrance from the main living area. Two additional bedrooms provide flexibility for guests, family, or a home office. Outside, enjoy the backyard deck, perfect for entertaining or relaxing. New exterior lighting and gutters add to the home's appeal. With its desirable location, thoughtful updates, and inviting spaces, 801 Ascham Court is a wonderful place to call home!...
Contact an agent
Home facts
- Year built:2018
- Subdivision & Development:Woodson Bend
- Listing ID #:4165702
- Added:22 day(s) ago
- Updated:November 07, 2026 at 04:40 PM
Rooms and interior
- Bedrooms:3
- Total bathrooms:2
- Full bathrooms:2
- Flooring:Concrete, Luxury Vinyl
- Bathrooms Description:Double Vanity
- Kitchen Description:Double Vanity, Kitchen Island
- Living area:1,578 sq. ft.
Heating and cooling
- Cooling:Central Air
- Heating:Central, Fireplace(s), Natural Gas
- Central air:Yes
Structure and exterior
- Year built:2018
- Building area:1,578 sq. ft.
- Lot area:0.32 Acres
- Lot Features:Corner Lot
- Architectural Style:Traditional
- Construction Materials:Brick
- Exterior Features:Private Yard, Rain Gutters
- Foundation Description:Slab
- Levels:1 Story
Schools
- High school:Pearl
- Middle school:Pearl
- Elementary school:Pearl Lower
Utilities
- Water:Public
- Sewer:Public Sewer, Sewer Connected
Finances and disclosures
- Price:$298,000
- Price per sq. ft.:$188.85
- Tax amount:$2,165 (2025)
Features and amenities
- Laundry features:Electric Dryer Hookup, Laundry Room
- Amenities:Blinds, Ceiling Fan(s), Crown Molding, Entrance Foyer, Granite Counters, High Ceilings, Insulated Windows, Open Floorplan, Smart Thermostat, Storage, Walk-In Closet(s)
Parking
- Total parking spaces:6
- Parking description:Concrete, Driveway, Garage Door Opener
- Garage:Yes
- Garage spaces:2
New listings near 801 Ascham Court
- New
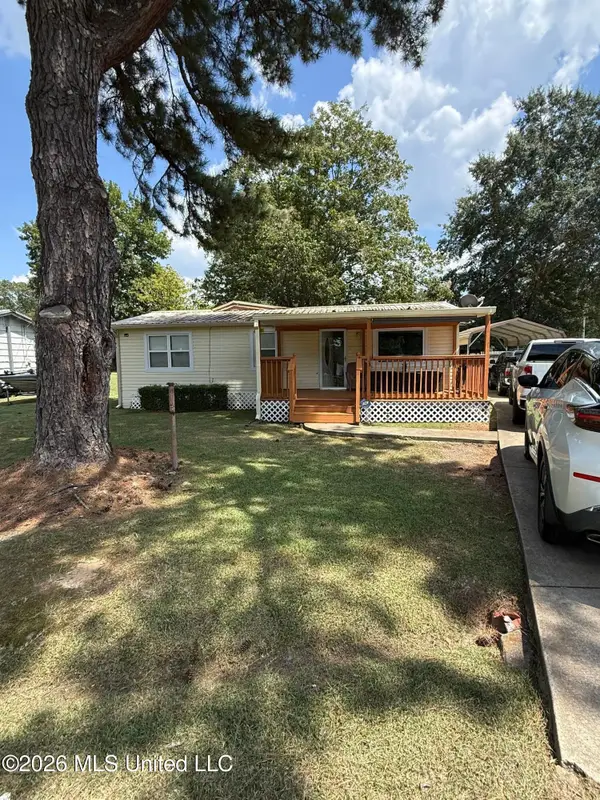 $149,900Active3 beds 2 baths1,144 sq. ft.
960 Dallas Lane, Pearl, MS 39208
MLS# 4167706Listed by: THE NIX GROUP - New
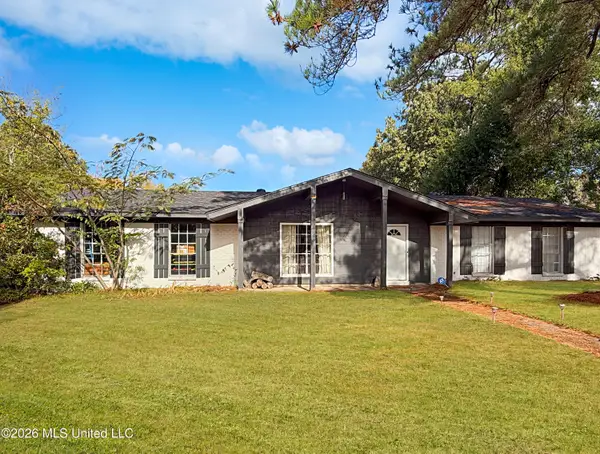 $249,000Active4 beds 2 baths1,596 sq. ft.
103 Beaumont Circle, Pearl, MS 39208
MLS# 4167631Listed by: HAVARD REAL ESTATE GROUP, LLC 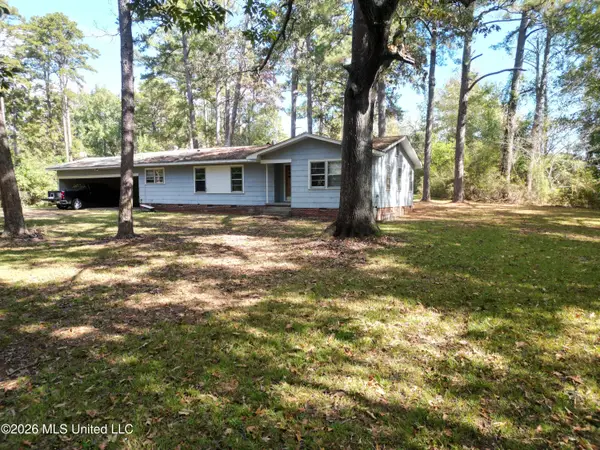 $154,900Pending2 beds 2 baths1,612 sq. ft.
140 El Pine Drive, Pearl, MS 39208
MLS# 4167510Listed by: MOSSY OAK PROPERTIES BOTTOMLAND REAL ESTATE- New
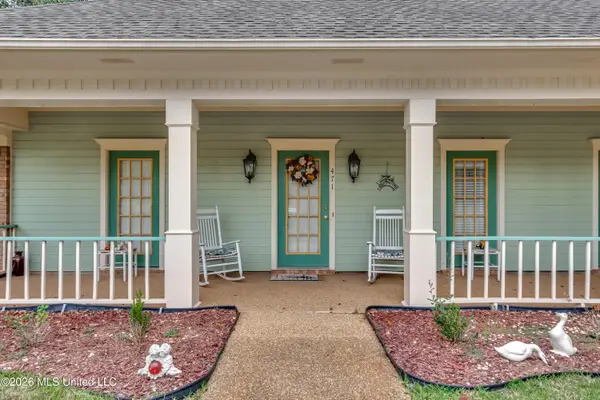 $309,900Active3 beds 2 baths1,903 sq. ft.
471 Manchester Drive, Pearl, MS 39208
MLS# 4167489Listed by: ANN PREWITT AND ASSOCIATES - New
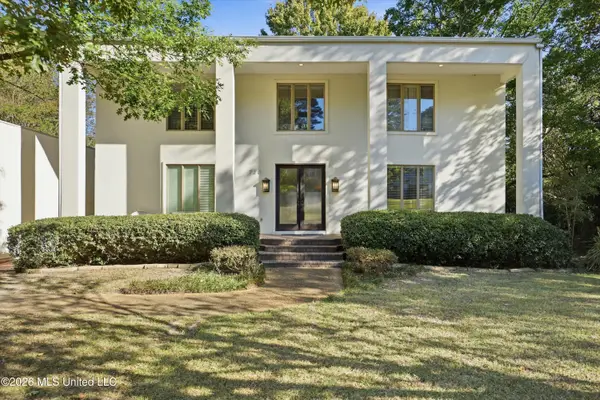 $450,000Active3 beds 4 baths2,618 sq. ft.
728 Spring Lake Drive, Pearl, MS 39208
MLS# 4167427Listed by: SMALLTOWN HUNTING PROPERTIES & REAL ESTATE - New
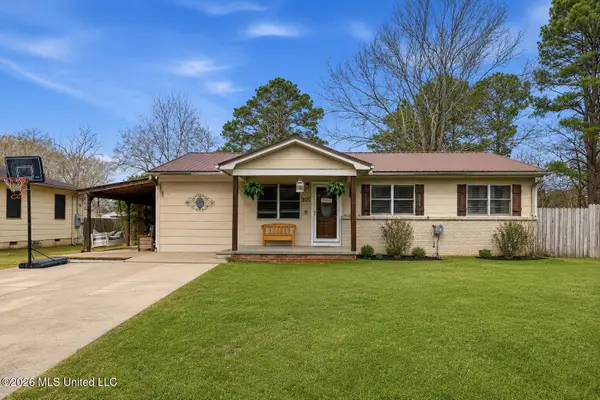 $179,000Active3 beds 2 baths1,503 sq. ft.
305 Lionel Road, Pearl, MS 39208
MLS# 4167308Listed by: EPIQUE - New
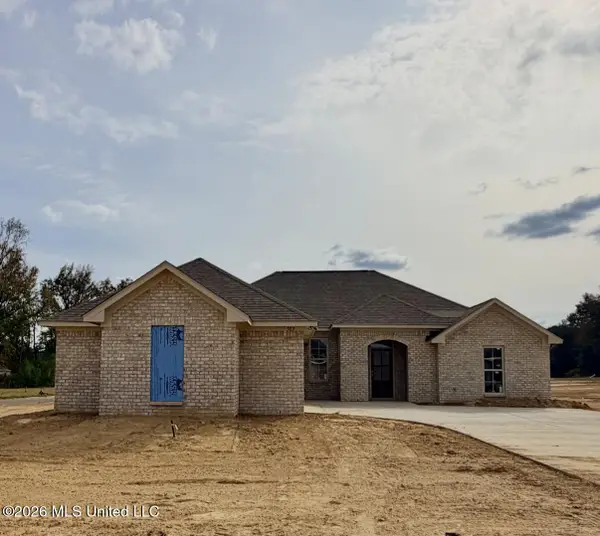 $313,200Active3 beds 2 baths1,807 sq. ft.
589 Patrick Farms Drive, Pearl, MS 39208
MLS# 4167145Listed by: KEYSTONE REALTY CORPORATION - New
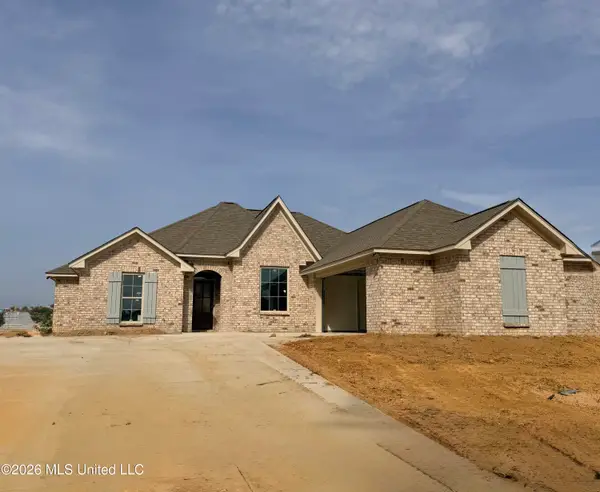 $314,900Active4 beds 3 baths1,819 sq. ft.
592 Patrick Farms Drive, Pearl, MS 39208
MLS# 4167146Listed by: KEYSTONE REALTY CORPORATION - New
 $294,999Active3 beds 2 baths1,704 sq. ft.
100 Silver Ridge Lane, Pearl, MS 39208
MLS# 4167122Listed by: KELLER WILLIAMS - New
 $275,000Active3 beds 2 baths1,428 sq. ft.
429 Silver Hill, Pearl, MS 39208
MLS# 4167098Listed by: COREVEST REAL ESTATE GROUP


Protect your home and budget from life's surprises with an Assurant Home Warranty, backed by a partner that supports you through every step of homeownership. Explore Plans.
© 2026 Better Homes and Gardens Real Estate LLC. An Anywhere Real Estate company. All rights reserved. Better Homes and Gardens® Real Estate is a registered trademark owned by Meredith Operations Corporation, licensed to Better Homes and Gardens Real Estate LLC and used with permission. Better Homes and Gardens Real Estate LLC fully supports the principles of the Fair Housing Act and the Equal Opportunity Act. Listing information is deemed reliable but is not guaranteed accurate.
Each office is independently owned and operated.
Any services or products provided by third parties are not provided by, affiliated with or related to Better Homes and Gardens Real Estate LLC, or its affiliated companies.