
12 Austin Lane, Perkinston, MS 39573
Local realty services provided by:Better Homes and Gardens Real Estate Expect Realty
Listed by:
 Rachel Ladner(228) 215 - 1861Better Homes and Gardens Real Estate Expect Realty
Office: expect realty
MLS#:4145941
Source:MS_UNITED
Price summary
- Price:$225,000
- Price per sq. ft.:$114.91
About this home
***BRAND NEW HVAC SYSTEMS INSTALLED FOR BOTH LEVELS! *** Looking for an opportunity to customize a home and make it your own? This property is a great candidate for renovation loan financing. Come enjoy quiet country living in this two-story, 3-bedroom, 2-bath home situated on approximately 2 acres in McHenry, offering just under 2,000 square feet of living space. This home features a functional layout with all bedrooms located upstairs. The spacious kitchen provides ample counter space, while the adjoining laundry room offers convenient access to the backyard. Upstairs, the primary bedroom features a private balcony and an additional flex space that could serve as a home office, hobby room, or dressing room. The property backs up to the Little Biloxi Management Area and is conveniently located just a short distance from Wild Acres and less than 8 miles from U.S. Highway 49, offering the perfect balance of peaceful country living and everyday convenience. The portable shed conveys with the property. Schedule your private showing today!...
Contact an agent
Home facts
- Year built:2004
- Subdivision & Development:Metes And Bounds
- Listing ID #:4145941
- Added:156 day(s) ago
- Updated:September 24, 2026 at 08:25 AM
Rooms and interior
- Bedrooms:3
- Total bathrooms:2
- Full bathrooms:2
- Rooms Total:8
- Flooring:Ceramic Tile, Laminate
- Kitchen Description:Eat-in Kitchen, Kitchen Island
- Living area:1,958 sq. ft.
Heating and cooling
- Cooling:Ceiling Fan(s), Central Air, Electric, Window Unit(s)
- Heating:Electric, Fireplace(s), Hot Water
- Central air:Yes
Structure and exterior
- Year built:2004
- Building area:1,958 sq. ft.
- Lot area:2 Acres
- Lot Features:Cleared
- Construction Materials:HardiPlank Type, Siding
- Exterior Features:Balcony, Lighting
- Foundation Description:Slab
- Levels:2 Story
Utilities
- Water:Private, Well
- Sewer:Septic Tank, Sewer Available
Finances and disclosures
- Price:$225,000
- Price per sq. ft.:$114.91
- Tax amount:$929 (2025)
Features and amenities
- Laundry features:Electric Dryer Hookup, Laundry Room, Lower Level, Washer Hookup
- Amenities:Bar, Blinds, Breakfast Bar, Ceiling Fan(s), High Ceilings, High Speed Internet, Pantry, Recessed Lighting, Storage
Parking
- Parking description:Driveway, Storage
New listings near 12 Austin Lane
- New
 $434,900Active4 beds 2 baths2,090 sq. ft.
53 Clear Lake Road, Perkinston, MS 39573
MLS# 4163369Listed by: STARS AND STRIPES REALTY, LLC. - New
 $399,900Active3 beds 2 baths1,706 sq. ft.
119 Clear Lake Road, Perkinston, MS 39573
MLS# 4163370Listed by: STARS AND STRIPES REALTY, LLC. - New
 $409,900Active3 beds 2 baths1,739 sq. ft.
70 Clear Lake Road, Perkinston, MS 39573
MLS# 4163362Listed by: STARS AND STRIPES REALTY, LLC. - New
 $261,000Active4 beds 2 baths1,680 sq. ft.
87 Ball Park Road, Perkinston, MS 39573
MLS# 4163223Listed by: STARS AND STRIPES REALTY, LLC. - New
 $26,000Active1.5 Acres
Oak Drive, Perkinston, MS 39573
MLS# 4162927Listed by: ALEXANDER & ASSOCIATES  $32,000Pending1.5 Acres
10 Mile Church Road, Perkinston, MS 39573
MLS# 4162827Listed by: ALEXANDER & ASSOCIATES $149,900Active1 beds 1 baths1,025 sq. ft.
60 Flurry Drive, Perkinston, MS 39573
MLS# 4162319Listed by: CENTURY 21 J. CARTER & COMPANY $219,000Pending3 beds 2 baths1,350 sq. ft.
15 Marlin Lane, McHenry, MS 39561
MLS# 4162129Listed by: CENTURY 21 BUSCH REALTY GROUP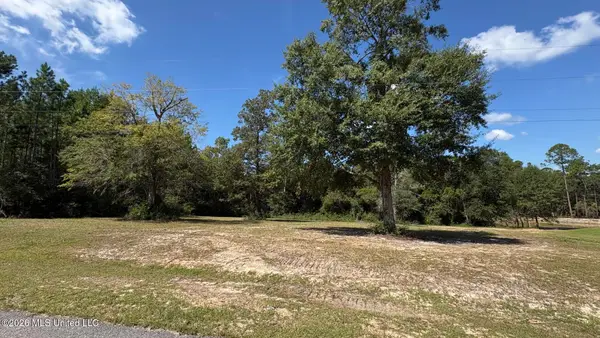 $25,000Pending1.6 Acres
Pebble Brook Crossing, Perkinston, MS 39573
MLS# 4162052Listed by: CAMERON BELL PROPERTIES, INC.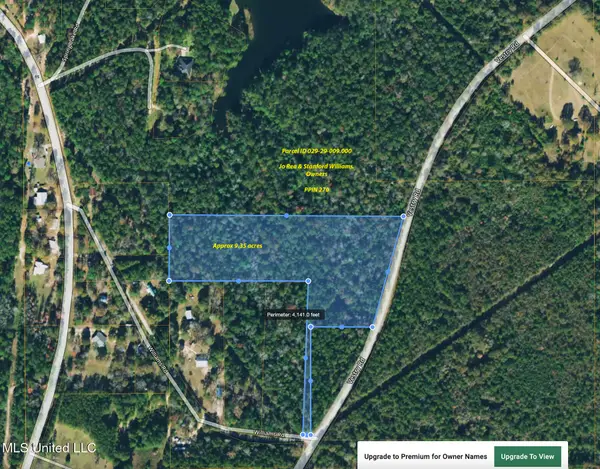 $84,999Active9.35 Acres
0 Vestry Road, Perkinston, MS 39573
MLS# 4161964Listed by: THE O'KEEFE REAL ESTATE GROUP


Protect your home and budget from life's surprises with an Assurant Home Warranty, backed by a partner that supports you through every step of homeownership. Explore Plans.
© 2026 Better Homes and Gardens Real Estate LLC. An Anywhere Real Estate company. All rights reserved. Better Homes and Gardens® Real Estate is a registered trademark owned by Meredith Operations Corporation, licensed to Better Homes and Gardens Real Estate LLC and used with permission. Better Homes and Gardens Real Estate LLC fully supports the principles of the Fair Housing Act and the Equal Opportunity Act. Listing information is deemed reliable but is not guaranteed accurate.
Each office is independently owned and operated.
Any services or products provided by third parties are not provided by, affiliated with or related to Better Homes and Gardens Real Estate LLC, or its affiliated companies.