
222a Prissie Branch Road, Perkinston, MS 39573
Local realty services provided by:Better Homes and Gardens Real Estate Traditions
Listed by: jessica f lee
Office: coastal realty group
MLS#:4159141
Source:MS_UNITED
Price summary
- Price:$550,000
- Price per sq. ft.:$221.77
About this home
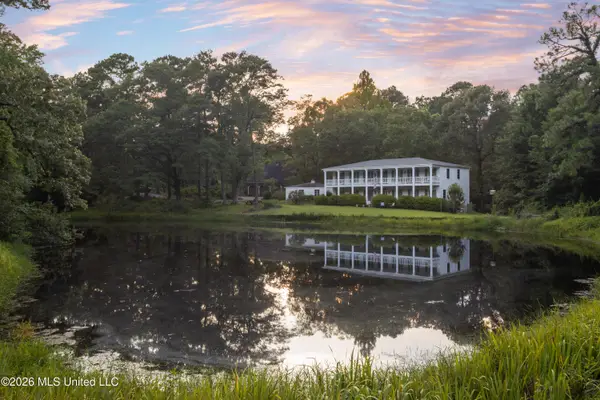
Built in 2024 and situated on 9.97 acres, this 4 bedroom, 2 bath all-metal home was designed with durability, comfort, and country living in mind. Constructed with red iron framing, a metal exterior and roof, spray foam insulation, and built to Harrison County codes for 160 mph winds. Inside, the open-concept layout includes an additional bonus room, butler's pantry, propane fire stove, LVT flooring, and recessed lighting. The spacious kitchen features a 6-burner propane stove with griddle, electric oven, pot filler, under-cabinet lighting, dual refrigerators, butcher block and cultured marble countertops, and a large island with pop-up electrical outlets. The primary suite offers a large walk-in shower and double vanity with cultured marble, while wider interior doors provide added accessibility. Outside, the 9.7 acres offer plenty of room to enjoy, complete with 8-foot-wide porches, a fenced front field, and a stocked pond with bream and catfish. Two chicken houses are equipped with power and automatic water, while a spray-foamed she shed and two storage containers provide additional space. The container closest to the home includes 50-amp RV power and water. Two 2.5-ton central A/C units, a whole-home and property generator, and a 100-foot well with submersible pump and 4-outlet manifold complete this well-equipped property. A unique opportunity to enjoy acreage, functionality, and country living all in one!...
Contact an agent
Home facts
- Year built:2024
- Subdivision & Development:Metes And Bounds
- Listing ID #:4159141
- Added:1 day(s) ago
- Updated:August 14, 2026 at 07:51 PM
Rooms and interior
- Bedrooms:4
- Total bathrooms:2
- Full bathrooms:2
- Flooring:Carpet, Luxury Vinyl
- Bathrooms Description:Double Vanity
- Kitchen Description:Double Vanity, Kitchen Island
- Living area:2,480 sq. ft.
Heating and cooling
- Cooling:Central Air, Electric
- Heating:Central, Electric
- Central air:Yes
Structure and exterior
- Year built:2024
- Building area:2,480 sq. ft.
- Lot area:9.97 Acres
- Lot Features:Cleared, Few Trees, Front Yard
- Construction Materials:Metal Siding
- Exterior Features:Private Yard
- Foundation Description:Slab
- Levels:1 Story
Utilities
- Water:Private, Well
- Sewer:Septic Tank
Finances and disclosures
- Price:$550,000
- Price per sq. ft.:$221.77
- Tax amount:$1,600 (2025)
Features and amenities
- Laundry features:Inside
- Amenities:Ceiling Fan(s), Pantry, Recessed Lighting, Walk-In Closet(s)
- Pool features:Above Ground
Parking
- Parking description:Attached Carport, Gravel
- Carport spaces:2
New listings near 222a Prissie Branch Road
- New
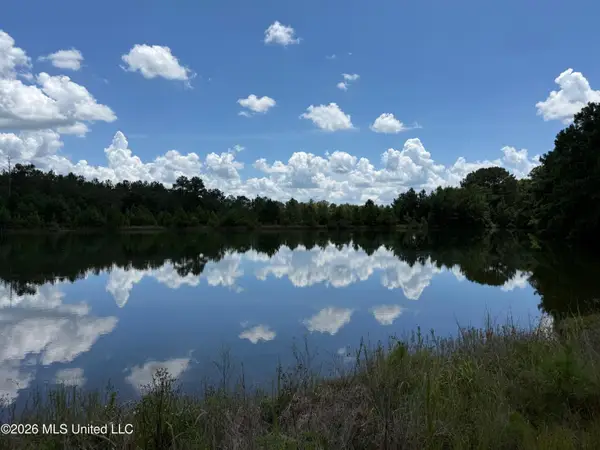 $176,900Active12.4 Acres
2895 Silver Run Road, Poplarville, MS 39470
MLS# 4159011Listed by: REAL BROKER, LLC. - New
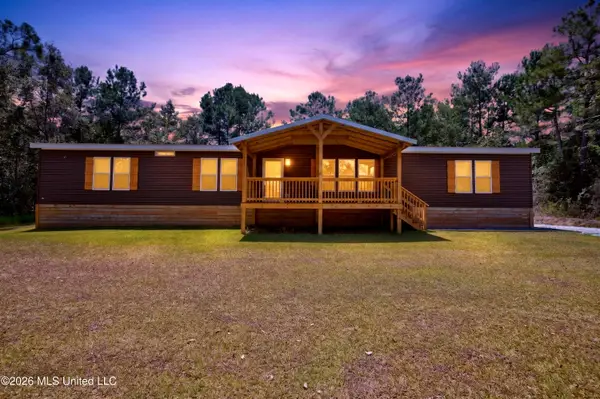 $270,000Active4 beds 2 baths2,560 sq. ft.
198 Beaver Dam Road, McHenry, MS 39561
MLS# 4158899Listed by: CENTURY 21 BUSCH REALTY GROUP - New
 $499,000Active3 beds 2 baths1,735 sq. ft.
432 Paramount Church Road, Perkinston, MS 39573
MLS# 4158669Listed by: COASTAL REALTY GROUP - New
 $365,000Active3 beds 2 baths1,248 sq. ft.
312 N Ridge Road, Perkinston, MS 39573
MLS# 4158626Listed by: DYESS REAL ESTATE - New
 $319,900Active4 beds 2 baths1,490 sq. ft.
8505 Mint Julep Drive, Perkinston, MS 39573
MLS# 4158500Listed by: COLDWELL BANKER ALFONSO REALTY - DH - New
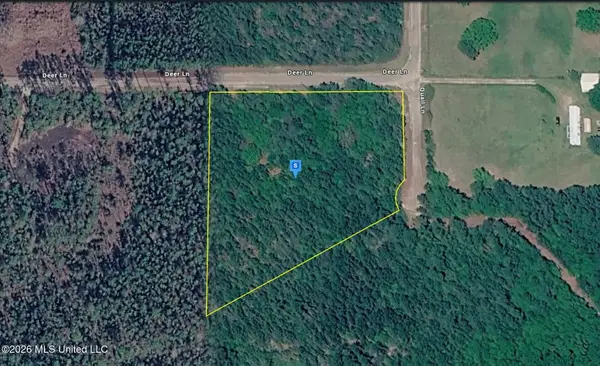 $39,999Active3 Acres
27025 Deer Lane, Perkinston, MS 39573
MLS# 4158463Listed by: PLATLABS, LLC - New
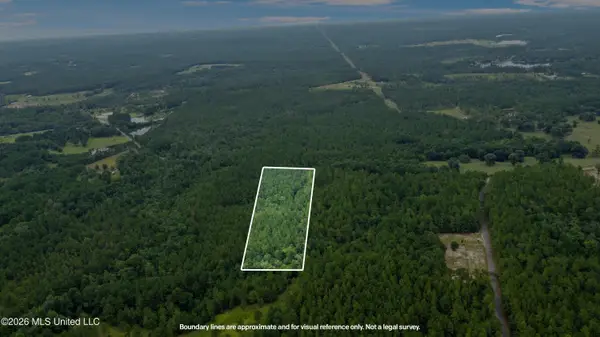 $52,000Active9.48 Acres
Silver Run-progress Road, Perkinston, MS 39573
MLS# 4158330Listed by: BEST CHOICE REALTY, INC.  $249,900Pending3 beds 2 baths1,485 sq. ft.
28 Cascade Cove, Perkinston, MS 39573
MLS# 4158334Listed by: STARS AND STRIPES REALTY, LLC.- New
 $2,400,000Active4 beds 4 baths3,582 sq. ft.
1223 W Wire Road, Perkinston, MS 39573
MLS# 4158238Listed by: CENTURY 21 J. CARTER & COMPANY


Protect your home and budget from life's surprises with an Assurant Home Warranty, backed by a partner that supports you through every step of homeownership. Explore Plans.
© 2026 Better Homes and Gardens Real Estate LLC. An Anywhere Real Estate company. All rights reserved. Better Homes and Gardens® Real Estate is a registered trademark owned by Meredith Operations Corporation, licensed to Better Homes and Gardens Real Estate LLC and used with permission. Better Homes and Gardens Real Estate LLC fully supports the principles of the Fair Housing Act and the Equal Opportunity Act. Listing information is deemed reliable but is not guaranteed accurate.
Each office is independently owned and operated.
Any services or products provided by third parties are not provided by, affiliated with or related to Better Homes and Gardens Real Estate LLC, or its affiliated companies.