
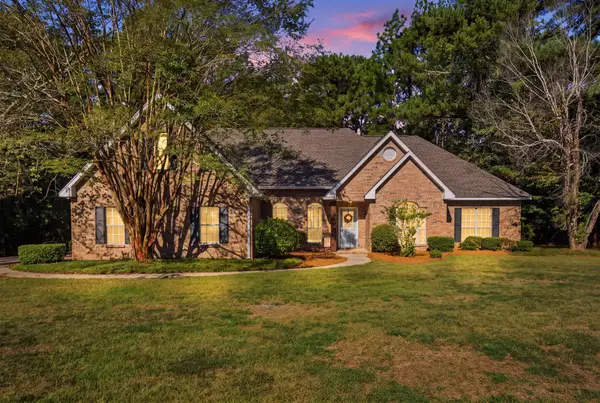
1341 Mississippi 42, Petal, MS 39465
Local realty services provided by:Better Homes and Gardens Real Estate Traditions
1341 Mississippi 42,Petal, MS 39465
$284,900
- 4 Beds
- 2 Baths
- 1,962 sq. ft.
- Single family
- Active
Listed by: chandler farris
Office: farris property group
MLS#:148158
Source:MS_HAAR
Price summary
- Price:$284,900
- Price per sq. ft.:$145.21
About this home
Welcome to 1341 MS-42 -- a well-maintained 4-bedroom, 2-bath home in the heart of the highly desirable Petal School District. Thoughtful updates over recent years include a newer roof, upgraded HVAC system, a beautifully remodeled kitchen, and refreshed bathrooms that still feel current and move-in ready.
Just off the kitchen you'll find a versatile flex space that works perfectly as a pantry, home office, or hobby room. Step outside to a covered back patio overlooking a large, privacy-fenced backyard ideal for kids, pets, or gardening.
Conveniently located just minutes from Petal High School, Petal Primary, and Petal Elementary, this home offers the rare combination of modern comfort and unbeatable location. Don't miss your chance to make this move-in-ready property yours.
Contact an agent
Home facts
- Year built:1979
- Subdivision & Development:Sherwood Forest
- Listing ID #:148158
- Added:46 day(s) ago
- Updated:September 18, 2026 at 03:49 PM
Rooms and interior
- Bedrooms:4
- Total bathrooms:2
- Full bathrooms:2
- Flooring:Ceramic Tile, Laminate, Vinyl
- Kitchen Description:Kitchen Island
- Living area:1,962 sq. ft.
Heating and cooling
- Cooling:Central Air, Electric
- Central air:Yes
Structure and exterior
- Roof:Architectural
- Year built:1979
- Building area:1,962 sq. ft.
- Lot Features:Subdivision
- Construction Materials:Brick Veneer
- Foundation Description:Slab
Utilities
- Water:Community Water
- Sewer:Public Sewer
Finances and disclosures
- Price:$284,900
- Price per sq. ft.:$145.21
- Tax amount:$3,013
Features and amenities
- Amenities:Granite Counters, Walk-In Closet(s)
Parking
- Garage:Yes
- Garage spaces:2
New listings near 1341 Mississippi 42
- New
 $268,900Active3 beds 2 baths1,890 sq. ft.
125 Dove Hollow, Petal, MS 39465
MLS# 4162605Listed by: TURN KEY PROPERTIES, LLC - New
 $555,900Active5 beds 4 baths
1 Grays Cross, Petal, MS 39465
MLS# 148748Listed by: EXIT REALTY INTEGRITY FIRST  $100,000Pending0 Acres
27+/- Ac Highway 29, Petal, MS 39465
MLS# 148732Listed by: FARRIS PROPERTY GROUP- New
 $468,000Active4 beds 3 baths2,528 sq. ft.
127 Cherry Oak Trail, Petal, MS 39465
MLS# 148725Listed by: CADENCE REALTY GROUP  $199,000Active5 Acres
0X Ms-42, Petal, MS 39465
MLS# 148168Listed by: CENTURY 21 ALLIANCE- New
 $229,500Active3 beds 2 baths1,558 sq. ft.
100 Mozingo Drive, Petal, MS 39465
MLS# 148714Listed by: CENTURY 21 ALLIANCE - New
 $119,000Active3 beds 1 baths
210 Smith St., Petal, MS 39465
MLS# 148712Listed by: EPIQUE REALTY - New
 $380,000Active4 beds 3 baths2,455 sq. ft.
6 Creekstone, Petal, MS 39465
MLS# 148705Listed by: REAL BROKER - New
 $130,000Active0 Acres
Lot 8-12 E Central Ave., Petal, MS 39465
MLS# 148706Listed by: CRYE-LEIKE PINE BELT - New
 $237,500Active3 beds 2 baths1,385 sq. ft.
38 Thomford Way, Petal, MS 39465
MLS# 148677Listed by: SELLING SOUTHERN


Protect your home and budget from life's surprises with an Assurant Home Warranty, backed by a partner that supports you through every step of homeownership. Explore Plans.
© 2026 Better Homes and Gardens Real Estate LLC. An Anywhere Real Estate company. All rights reserved. Better Homes and Gardens® Real Estate is a registered trademark owned by Meredith Operations Corporation, licensed to Better Homes and Gardens Real Estate LLC and used with permission. Better Homes and Gardens Real Estate LLC fully supports the principles of the Fair Housing Act and the Equal Opportunity Act. Listing information is deemed reliable but is not guaranteed accurate.
Each office is independently owned and operated.
Any services or products provided by third parties are not provided by, affiliated with or related to Better Homes and Gardens Real Estate LLC, or its affiliated companies.