
219 Davis, Petal, MS 39465
Local realty services provided by:Better Homes and Gardens Real Estate Traditions
219 Davis,Petal, MS 39465
$289,500
- 4 Beds
- 3 Baths
- 1,933 sq. ft.
- Single family
- Active
Listed by: ann mcwilliams
Office: re/max real estate partners
MLS#:148960
Source:MS_HAAR
Price summary
- Price:$289,500
- Price per sq. ft.:$149.77
About this home
This 4-bedroom, 3-bath home offers nearly 2,000 square feet with an open living area, granite countertops, large kitchen island, brick accents and a fireplace. A separate dining area with built-ins and a sunroom provide even more flexible living space.
Outside, an expanded covered patio creates a great extension of the living space. The backyard also includes a fenced area with an animal enclosure and firepit, while the 20x24 shop with electricity provides plenty of room for storage or hobbies. An attached carport plus a separate covered carport and circular drive provide lots of room for vehicles and toys. Roof replaced in 2020. Situated on 2+/- acres outside the city limits, but convenient to Petal.
Contact an agent
Home facts
- Year built:1965
- Subdivision & Development:None
- Listing ID #:148960
- Added:1 day(s) ago
- Updated:October 01, 2026 at 10:02 PM
Rooms and interior
- Bedrooms:4
- Total bathrooms:3
- Full bathrooms:3
- Flooring:Brick, Ceramic Tile, Laminate
- Bathrooms Description:Whirlpool Tub
- Kitchen Description:Kitchen Island
- Living area:1,933 sq. ft.
Heating and cooling
- Cooling:Heat Pump
Structure and exterior
- Roof:Architectural
- Year built:1965
- Building area:1,933 sq. ft.
- Lot Features:1 - 3 Acres, Level
- Construction Materials:Brick Veneer
- Exterior Features:Improved Outbuilding(s), Storage
- Foundation Description:Slab
Utilities
- Water:Community Water
- Sewer:Septic Tank
Finances and disclosures
- Price:$289,500
- Price per sq. ft.:$149.77
- Tax amount:$684
Features and amenities
- Amenities:Granite Counters, Whirlpool Tub
Parking
- Parking description:Attached Carport, Detached Carport
- Garage:Yes
- Garage spaces:1
- Carport spaces:3
New listings near 219 Davis
- New
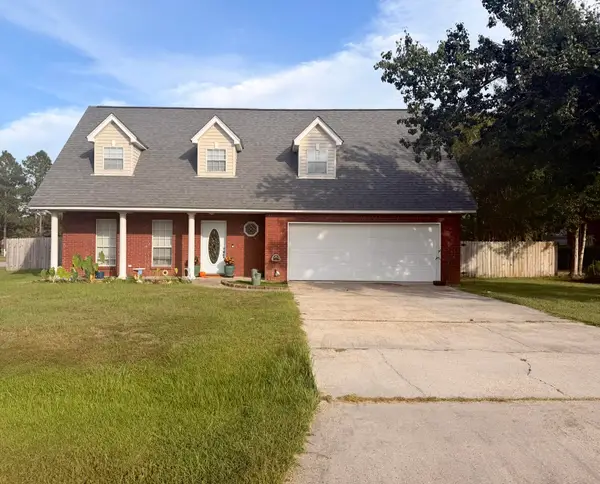 $244,900Active3 beds 3 baths
2 Alysha Ln., Petal, MS 39465
MLS# 148950Listed by: REAL BROKER - New
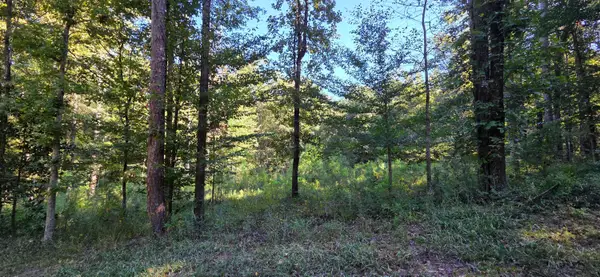 $55,000Active3 Acres
5 Pheasant Ridge, Petal, MS 39465
MLS# 148937Listed by: CADENCE REALTY GROUP - New
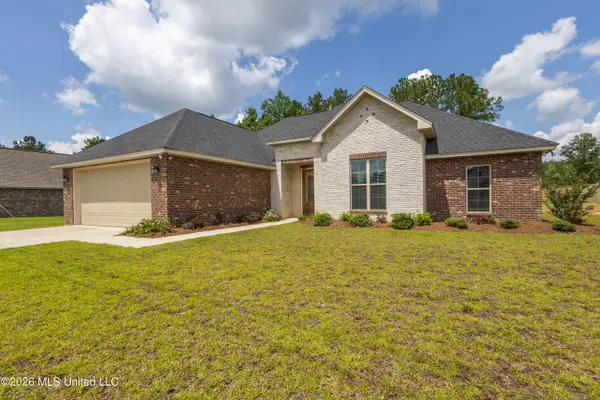 $330,000Active4 beds 2 baths1,840 sq. ft.
8 Silverstone, Petal, MS 39465
MLS# 4163965Listed by: DUNBAR REAL ESTATE, INC. - New
 $270,000Active-- beds -- baths
114 W 6th Ave., Petal, MS 39465
MLS# 148904Listed by: LEGACY REALTY GROUP - New
 $170,000Active3 beds 1 baths
216 Old Corinth, Petal, MS 39465
MLS# 148891Listed by: REAL BROKER - New
 $324,900Active4 beds 2 baths2,368 sq. ft.
33 Vermont Drive, Petal, MS 39465
MLS# 4163644Listed by: HOMESOUTH REALTY, LLC - New
 $224,900Active4 beds 3 baths1,399 sq. ft.
126 Wilson Drive, Petal, MS 39465
MLS# 4163637Listed by: REALTY STAR NETWORK - New
 $297,500Active4 beds 3 baths1,864 sq. ft.
51 Southfork Dr., Petal, MS 39465
MLS# 148878Listed by: THE ALL-STAR TEAM INC - New
 $182,500Active3 beds 2 baths1,525 sq. ft.
29 Beech Ln., Petal, MS 39465
MLS# 148866Listed by: EPIQUE REALTY


Protect your home and budget from life's surprises with an Assurant Home Warranty, backed by a partner that supports you through every step of homeownership. Explore Plans.
© 2026 Better Homes and Gardens Real Estate LLC. An Anywhere Real Estate company. All rights reserved. Better Homes and Gardens® Real Estate is a registered trademark owned by Meredith Operations Corporation, licensed to Better Homes and Gardens Real Estate LLC and used with permission. Better Homes and Gardens Real Estate LLC fully supports the principles of the Fair Housing Act and the Equal Opportunity Act. Listing information is deemed reliable but is not guaranteed accurate.
Each office is independently owned and operated.
Any services or products provided by third parties are not provided by, affiliated with or related to Better Homes and Gardens Real Estate LLC, or its affiliated companies.