
27 Southfork Dr., Petal, MS 39465
Local realty services provided by:Better Homes and Gardens Real Estate Traditions
27 Southfork Dr.,Petal, MS 39465
$325,000
- 4 Beds
- 2 Baths
- 1,941 sq. ft.
- Single family
- Pending
Listed by: melanie waters
Office: nimble real estate
MLS#:147259
Source:MS_HAAR
Price summary
- Price:$325,000
- Price per sq. ft.:$167.44
About this home
Charming home just outside the city limits of Petal situated on a spacious 0.61-acre lot with a private backyard setting. This home features durable vinyl plank flooring throughout and an open-concept floor plan highlighted by vaulted ceilings with exposed beams and a cozy electric fireplace. The kitchen offers a large work island, beautiful granite countertops, and an oversized walk-in pantry perfect for extra storage. The fourth bedroom is ideally suited for a home office, nursery, or flex space due to its smaller size compared to a traditional bedroom. The spacious primary suite includes two walk-in closets, a separate shower, and a relaxing soaking tub.
Contact an agent
Home facts
- Year built:2022
- Listing ID #:147259
- Added:46 day(s) ago
- Updated:July 09, 2026 at 09:01 AM
Rooms and interior
- Bedrooms:4
- Total bathrooms:2
- Full bathrooms:2
- Flooring:Carpet, Plank, Vinyl
- Kitchen Description:Kitchen Island
- Living area:1,941 sq. ft.
Heating and cooling
- Cooling:Central Air
- Central air:Yes
Structure and exterior
- Roof:Architectural, Composition Shingle
- Year built:2022
- Building area:1,941 sq. ft.
- Lot Features:Subdivision
- Construction Materials:Brick Veneer
- Foundation Description:Slab
Finances and disclosures
- Price:$325,000
- Price per sq. ft.:$167.44
- Tax amount:$2,530
Features and amenities
- Amenities:Granite Counters, Pull Down Stairs, Walk-In Closet(s)
Parking
- Garage:Yes
- Garage spaces:2
New listings near 27 Southfork Dr.
- New
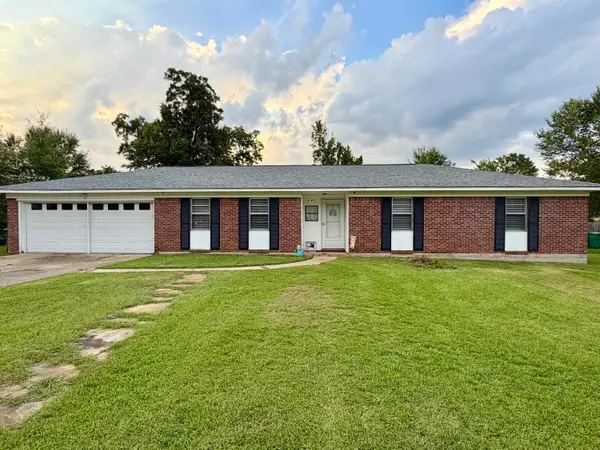 $209,900Active3 beds 2 baths
601 Ogilsvie St., Petal, MS 39465
MLS# 147820Listed by: REAL BROKER - New
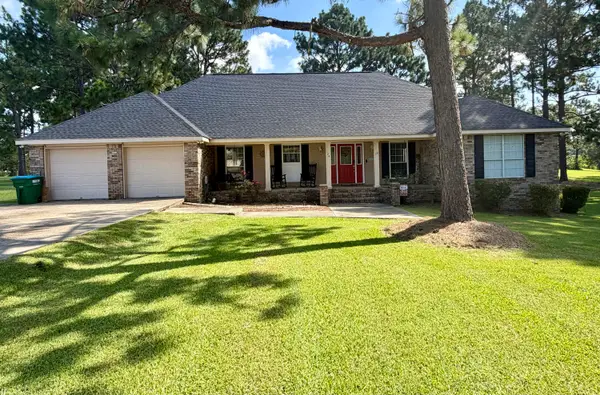 $299,900Active3 beds 3 baths2,006 sq. ft.
24 Wilglenn Dr., Petal, MS 39465
MLS# 147821Listed by: REAL BROKER - New
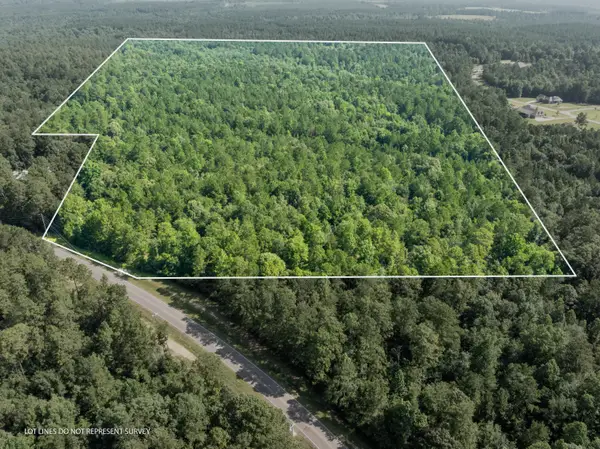 $584,800Active68 Acres
68.8+/- Ac Eastabuchie, Petal, MS 39465
MLS# 147815Listed by: FARRIS PROPERTY GROUP - New
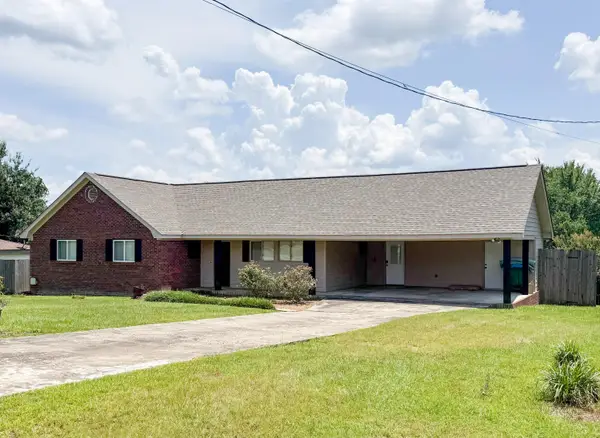 $235,000Active3 beds 2 baths1,615 sq. ft.
608 Ogilsvie Dr., Petal, MS 39465
MLS# 147799Listed by: CRYE-LEIKE PINE BELT - New
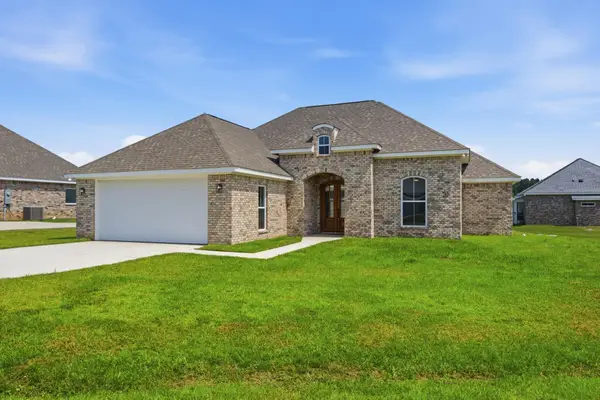 $339,900Active3 beds 2 baths1,707 sq. ft.
54 Berwick, Petal, MS 39465
MLS# 147783Listed by: VINES REALTY & LAND - New
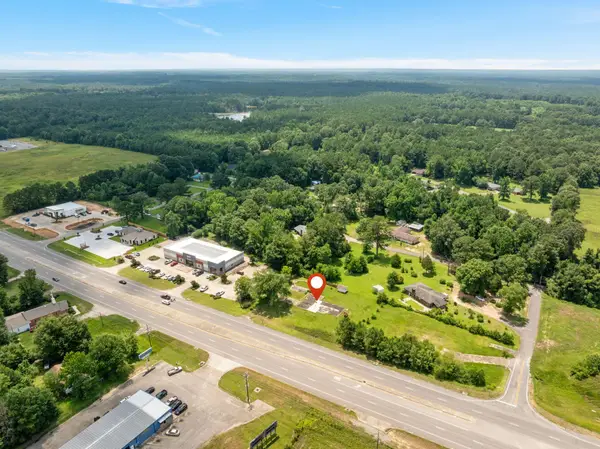 $300,000Active0 Acres
917 Mississippi 42, Petal, MS 39465
MLS# 147779Listed by: RE/MAX REAL ESTATE PARTNERS - New
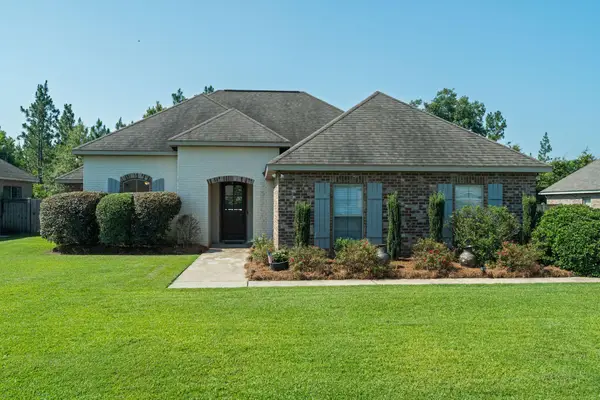 $289,900Active3 beds 2 baths1,633 sq. ft.
82 Sunline Dr., Petal, MS 39465
MLS# 147776Listed by: CRYE-LEIKE PINE BELT - New
 $1,150,000Active6 beds 6 baths
253 Trussel, Petal, MS 39465
MLS# 147727Listed by: FARRIS PROPERTY GROUP 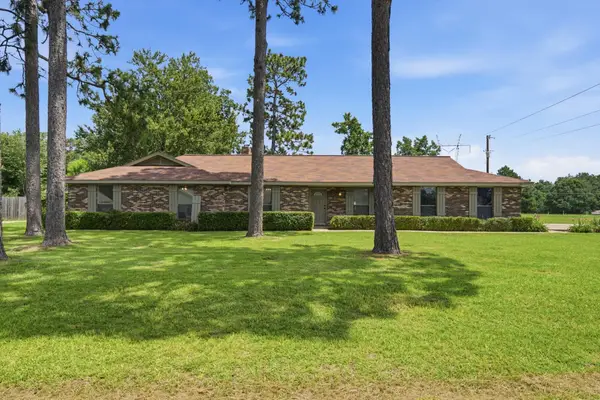 $265,000Pending4 beds 2 baths
103 Robin Hood Dr., Petal, MS 39465
MLS# 147711Listed by: RE/MAX REAL ESTATE PARTNERS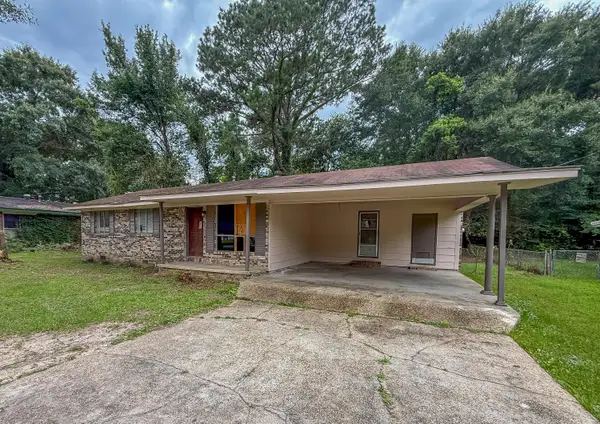 $109,900Active3 beds 2 baths1,158 sq. ft.
205 Elizabeth Ave., Petal, MS 39465
MLS# 147695Listed by: DUNBAR REAL ESTATE INC.


Protect your home and budget from life's surprises with an Assurant Home Warranty, backed by a partner that supports you through every step of homeownership. Explore Plans.
© 2026 Better Homes and Gardens Real Estate LLC. An Anywhere Real Estate company. All rights reserved. Better Homes and Gardens® Real Estate is a registered trademark owned by Meredith Operations Corporation, licensed to Better Homes and Gardens Real Estate LLC and used with permission. Better Homes and Gardens Real Estate LLC fully supports the principles of the Fair Housing Act and the Equal Opportunity Act. Listing information is deemed reliable but is not guaranteed accurate.
Each office is independently owned and operated.
Any services or products provided by third parties are not provided by, affiliated with or related to Better Homes and Gardens Real Estate LLC, or its affiliated companies.