
4 Clearwater Point, Petal, MS 39465
Local realty services provided by:Better Homes and Gardens Real Estate Traditions
4 Clearwater Point,Petal, MS 39465
$895,000
- 6 Beds
- 5 Baths
- 5,361 sq. ft.
- Single family
- Active
Listed by: melanie waters
Office: nimble real estate
MLS#:148361
Source:MS_HAAR
Price summary
- Price:$895,000
- Price per sq. ft.:$166.95
About this home
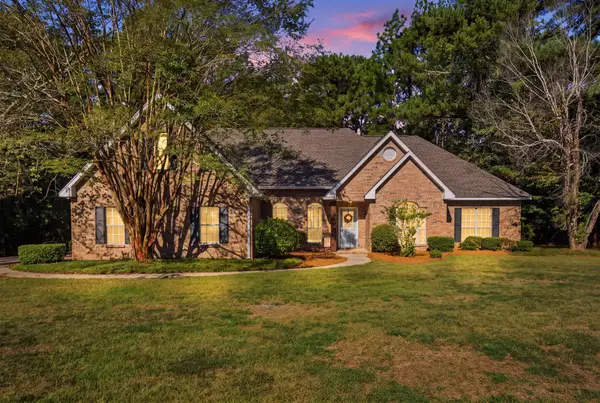
This gorgeous waterfront property in the highly sought-after Trailwood West Subdivision offers exceptional space, stunning lake views, and an abundance of amenities. With 6 bedrooms, 4.5 bathrooms, an additional room on the top floor, and a spacious walkout basement featuring a living area/playroom/theater room, this home offers plenty of room for comfortable living and entertaining. Including the walkout basement, the home boasts approximately 5,361 square feet of total living space.
The oversized private primary suite features an updated bathroom and two walk-in closets. The main level includes 3 bedrooms and 2.5 bathrooms, providing convenient one-level living. The beautiful kitchen showcases granite countertops, a large work island, spacious pantry, and all-new appliances.
Step outside to enjoy breathtaking views of the 90-acre lake from the expansive deck and patio, creating the perfect setting for entertaining or relaxing. The property also features a private pier, ideal for fishing, enjoying the peaceful lake views, or simply taking in the beauty of the 1.24-acre lot. This exceptional waterfront home offers the perfect blend of space, privacy, and outdoor living in one of the area's most desirable subdivisions....
Contact an agent
Home facts
- Year built:2002
- Subdivision & Development:Trailwood West
- Listing ID #:148361
- Added:32 day(s) ago
- Updated:September 18, 2026 at 03:49 PM
Rooms and interior
- Bedrooms:6
- Total bathrooms:5
- Full bathrooms:4
- Half bathrooms:1
- Flooring:Carpet, Ceramic Tile, Laminate
- Bathrooms Description:Whirlpool Tub
- Kitchen Description:Kitchen Island, Wet Bar
- Living area:5,361 sq. ft.
Heating and cooling
- Cooling:Central Air, Electric
- Central air:Yes
Structure and exterior
- Roof:Architectural
- Year built:2002
- Building area:5,361 sq. ft.
- Lot Features:1 - 3 Acres, On Water, Subdivision
- Construction Materials:Brick Veneer
- Exterior Features:Storage
- Foundation Description:Slab
Utilities
- Water:Community Water
- Sewer:Public Sewer
Finances and disclosures
- Price:$895,000
- Price per sq. ft.:$166.95
- Tax amount:$9,588
Features and amenities
- Amenities:Fireplace, Floored Attic, Granite Counters, Walk-In Closet(s), Walk-in Attic Storge, Wet Bar, Whirlpool Tub
Parking
- Garage:Yes
- Garage spaces:3
New listings near 4 Clearwater Point
- New
 $268,900Active3 beds 2 baths1,890 sq. ft.
125 Dove Hollow, Petal, MS 39465
MLS# 4162605Listed by: TURN KEY PROPERTIES, LLC - New
 $555,900Active5 beds 4 baths
1 Grays Cross, Petal, MS 39465
MLS# 148748Listed by: EXIT REALTY INTEGRITY FIRST  $100,000Pending0 Acres
27+/- Ac Highway 29, Petal, MS 39465
MLS# 148732Listed by: FARRIS PROPERTY GROUP- New
 $468,000Active4 beds 3 baths2,528 sq. ft.
127 Cherry Oak Trail, Petal, MS 39465
MLS# 148725Listed by: CADENCE REALTY GROUP  $199,000Active5 Acres
0X Ms-42, Petal, MS 39465
MLS# 148168Listed by: CENTURY 21 ALLIANCE- New
 $229,500Active3 beds 2 baths1,558 sq. ft.
100 Mozingo Drive, Petal, MS 39465
MLS# 148714Listed by: CENTURY 21 ALLIANCE - New
 $119,000Active3 beds 1 baths
210 Smith St., Petal, MS 39465
MLS# 148712Listed by: EPIQUE REALTY - New
 $380,000Active4 beds 3 baths2,455 sq. ft.
6 Creekstone, Petal, MS 39465
MLS# 148705Listed by: REAL BROKER - New
 $130,000Active0 Acres
Lot 8-12 E Central Ave., Petal, MS 39465
MLS# 148706Listed by: CRYE-LEIKE PINE BELT - New
 $237,500Active3 beds 2 baths1,385 sq. ft.
38 Thomford Way, Petal, MS 39465
MLS# 148677Listed by: SELLING SOUTHERN


Protect your home and budget from life's surprises with an Assurant Home Warranty, backed by a partner that supports you through every step of homeownership. Explore Plans.
© 2026 Better Homes and Gardens Real Estate LLC. An Anywhere Real Estate company. All rights reserved. Better Homes and Gardens® Real Estate is a registered trademark owned by Meredith Operations Corporation, licensed to Better Homes and Gardens Real Estate LLC and used with permission. Better Homes and Gardens Real Estate LLC fully supports the principles of the Fair Housing Act and the Equal Opportunity Act. Listing information is deemed reliable but is not guaranteed accurate.
Each office is independently owned and operated.
Any services or products provided by third parties are not provided by, affiliated with or related to Better Homes and Gardens Real Estate LLC, or its affiliated companies.