
79 Fairview Dr., Petal, MS 39465
Local realty services provided by:Better Homes and Gardens Real Estate Traditions
79 Fairview Dr.,Petal, MS 39465
$274,999
- 3 Beds
- 3 Baths
- 1,930 sq. ft.
- Single family
- Pending
Listed by: kaci lee
Office: exp realty
MLS#:148174
Source:MS_HAAR
Price summary
- Price:$274,999
- Price per sq. ft.:$142.49
About this home
Looking for room to spread out without sacrificing convenience? This charming home sits on approximately one acre and offers the perfect balance of indoor comfort and outdoor enjoyment. Inside you'll find hardwood flooring, granite countertops, spacious living areas, a formal dining room, and generously sized bedrooms. Outside, the fenced backyard is designed for making memories with a large deck and plenty of room for pets, play, and gardening. The oversized workshop is ideal for woodworking, mechanics, crafts, or storing recreational equipment. Located in the award-winning Petal School District, this home offers the peaceful feel of country living while remaining just minutes from everyday amenities. Your next chapter starts here at 79 Fairview Drive!
Contact an agent
Home facts
- Year built:1999
- Subdivision & Development:Beverly Hills
- Listing ID #:148174
- Added:30 day(s) ago
- Updated:September 03, 2026 at 02:01 AM
Rooms and interior
- Bedrooms:3
- Total bathrooms:3
- Full bathrooms:2
- Half bathrooms:1
- Flooring:Ceramic Tile, Concrete, Plank
- Bathrooms Description:Whirlpool Tub
- Living area:1,930 sq. ft.
Heating and cooling
- Cooling:Central Air
- Central air:Yes
Structure and exterior
- Roof:Composition Shingle
- Year built:1999
- Building area:1,930 sq. ft.
- Lot Features:Level, Subdivision
- Construction Materials:Brick Veneer
- Exterior Features:Storage
- Foundation Description:Slab
Utilities
- Water:Public
- Sewer:Public Sewer
Finances and disclosures
- Price:$274,999
- Price per sq. ft.:$142.49
- Tax amount:$2,564
Features and amenities
- Amenities:High Ceilings, Walk-In Closet(s), Whirlpool Tub
Parking
- Parking description:Garage Door Opener
- Garage:Yes
- Garage spaces:2
New listings near 79 Fairview Dr.
- New
 $290,000Active3 beds 2 baths1,976 sq. ft.
15 Stonemore Rd., Petal, MS 39465
MLS# 148602Listed by: RE/MAX REAL ESTATE PARTNERS - New
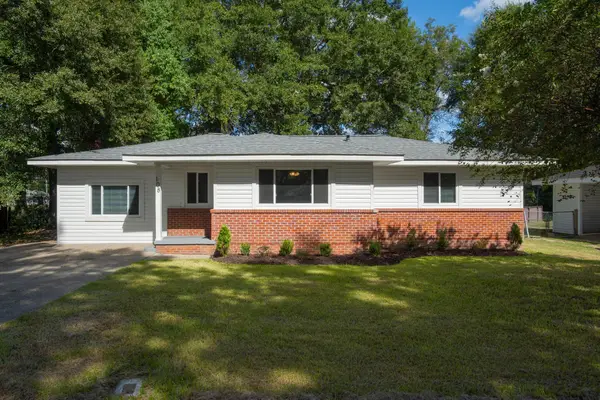 $144,000Active3 beds 1 baths1,450 sq. ft.
108 Barron St., Petal, MS 39465
MLS# 148599Listed by: B & CO REALTY - New
 $880,000Active4 beds 4 baths4,887 sq. ft.
102 Red Oak Point, Petal, MS 39465
MLS# 148600Listed by: KELLER WILLIAMS - New
 $189,900Active3 beds 2 baths1,126 sq. ft.
92 Trailwood Cir., Petal, MS 39465
MLS# 148588Listed by: CADENCE REALTY GROUP - New
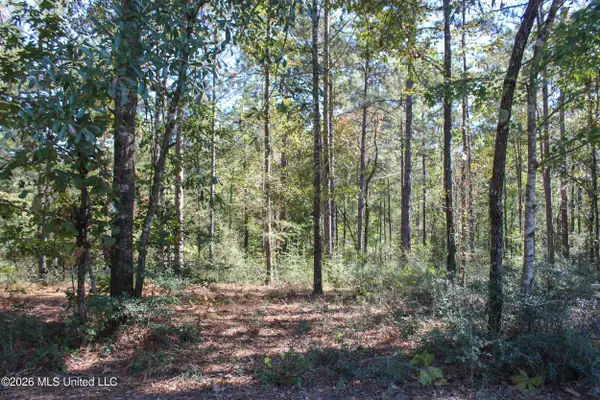 $45,000Active2.56 Acres
Marshal Place, Petal, MS 39465
MLS# 4161074Listed by: THE ALL-STAR TEAM, REALTORS - New
 $95,000Active4 beds 3 baths2,558 sq. ft.
30 Eastover Blvd., Petal, MS 39465
MLS# 148566Listed by: GRAY REAL ESTATE - New
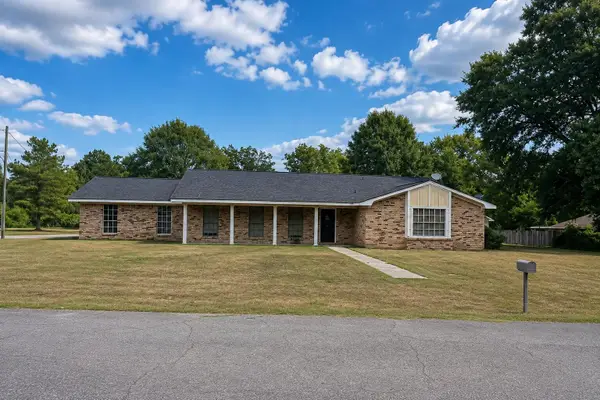 $249,500Active4 beds 2 baths2,039 sq. ft.
100 Elizabeth, Petal, MS 39465
MLS# 148539Listed by: LEGACY REALTY GROUP - New
 $28,000Active0 Acres
000 Broken Arrow Trail, Petal, MS 39465
MLS# 148537Listed by: REALTY EXECUTIVES THE EXECUTIVE TEAM - New
 $240,000Active3 beds 2 baths1,360 sq. ft.
6 Harper Pl, Petal, MS 39465
MLS# 148535Listed by: SELLING SOUTHERN - New
 $105,000Active1 beds 1 baths600 sq. ft.
89 Forest Barnes Rd., Petal, MS 39465
MLS# 148534Listed by: REALTY STAR NETWORK


Protect your home and budget from life's surprises with an Assurant Home Warranty, backed by a partner that supports you through every step of homeownership. Explore Plans.
© 2026 Better Homes and Gardens Real Estate LLC. An Anywhere Real Estate company. All rights reserved. Better Homes and Gardens® Real Estate is a registered trademark owned by Meredith Operations Corporation, licensed to Better Homes and Gardens Real Estate LLC and used with permission. Better Homes and Gardens Real Estate LLC fully supports the principles of the Fair Housing Act and the Equal Opportunity Act. Listing information is deemed reliable but is not guaranteed accurate.
Each office is independently owned and operated.
Any services or products provided by third parties are not provided by, affiliated with or related to Better Homes and Gardens Real Estate LLC, or its affiliated companies.