
11761 Marty Stuart Drive, Philadelphia, MS 39350
Local realty services provided by:Better Homes and Gardens Real Estate Traditions
Listed by: jacey grace
Office: marketplace real estate
MLS#:4163712
Source:MS_UNITED
Price summary
- Price:$197,000
- Price per sq. ft.:$102.98
About this home
Built in 2003, this spacious two-story home offers excellent potential as a duplex or versatile multi-generational property. The downstairs features a full kitchen, laundry area, one bathroom, one bedroom, and a comfortable living room. Upstairs includes another full kitchen, laundry area with a small pantry, one bathroom, two bedrooms, a living room, and dining area. Situated on approximately two fenced acres, the property also features a fully stocked pond, providing a peaceful outdoor setting. Additional amenities include a one-car garage and a storm shelter, offering convenience, storage, and added security. This unique property provides plenty of space, flexibility, and potential.
Contact an agent
Home facts
- Year built:2003
- Subdivision & Development:None
- Listing ID #:4163712
- Added:4 day(s) ago
- Updated:September 30, 2026 at 04:10 PM
Rooms and interior
- Bedrooms:3
- Total bathrooms:2
- Full bathrooms:2
- Flooring:Laminate, Tile
- Living area:1,913 sq. ft.
Heating and cooling
- Cooling:Central Air
- Heating:Central
- Central air:Yes
Structure and exterior
- Year built:2003
- Building area:1,913 sq. ft.
- Lot area:2 Acres
- Lot Features:Fenced, Few Trees
- Exterior Features:Private Yard
- Foundation Description:Slab
- Levels:2 Story
Schools
- High school:Neshoba Central
- Middle school:Neshoba Central
- Elementary school:Neshoba Central
Utilities
- Water:Public
- Sewer:Septic Tank, Sewer Connected
Finances and disclosures
- Price:$197,000
- Price per sq. ft.:$102.98
- Tax amount:$75 (2025)
Features and amenities
- Laundry features:Electric Dryer Hookup, Laundry Room, Lower Level, Multiple Locations, Upper Level, Washer Hookup
- Amenities:Double Pane Windows
Parking
- Parking description:Driveway, Garage Faces Front, Gravel
- Garage:Yes
- Garage spaces:1
New listings near 11761 Marty Stuart Drive
- New
 $169,600Active3 beds 2 baths1,846 sq. ft.
13431 Highway 21 N, Philadelphia, MS 39350
MLS# 4163619Listed by: REALHOME SERVICES & SOLUTIONS  $115,000Active2 beds 2 baths1,394 sq. ft.
507 Dorothy Street, Philadelphia, MS 39350
MLS# 4162438Listed by: TOM SMITH LAND & HOMES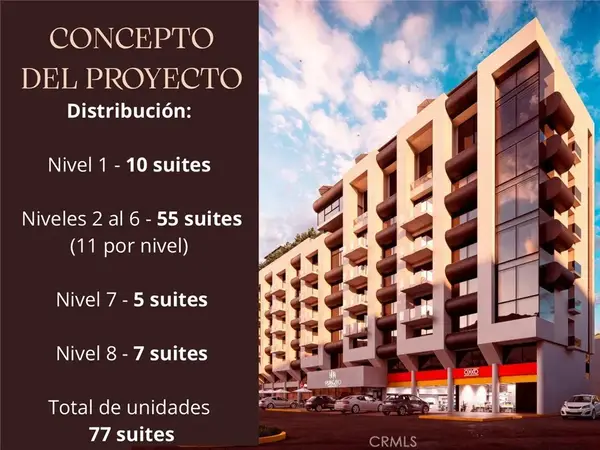 $118,000Active2 beds 1 baths527 sq. ft.
122 Av. Cuauhtmoc No. 122, Acapulco Mexico, Outside Area (outside U.s.) Foreign Country, CA 39350
MLS# DW26188196Listed by: KELLER WILLIAMS SELA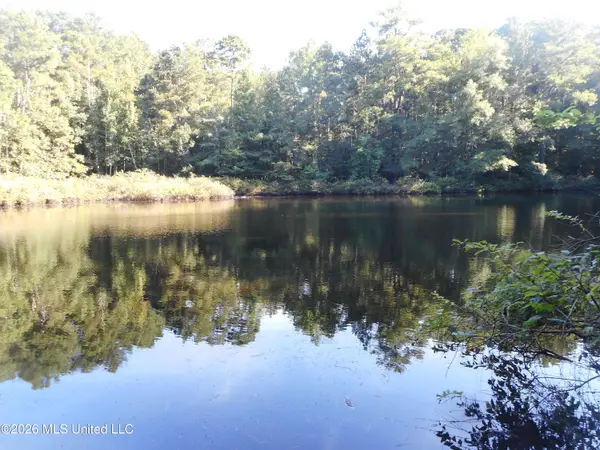 $732,000Active122 Acres
Mississippi 15, Philadelphia, MS 39350
MLS# 4159446Listed by: LYNN REALTY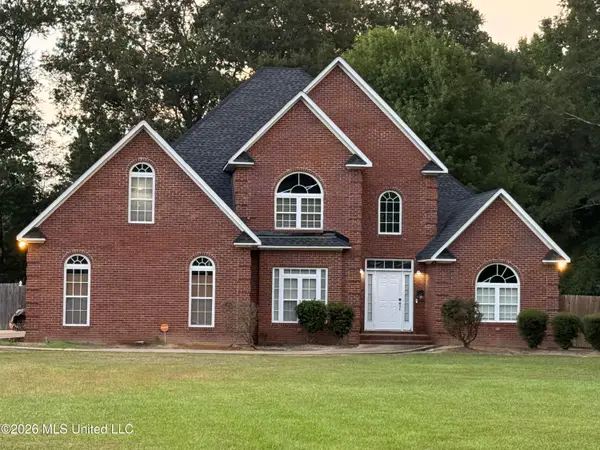 $539,000Active5 beds 3 baths3,286 sq. ft.
12421 Road 383, Philadelphia, MS 39350
MLS# 4159005Listed by: PRAXIS REALTY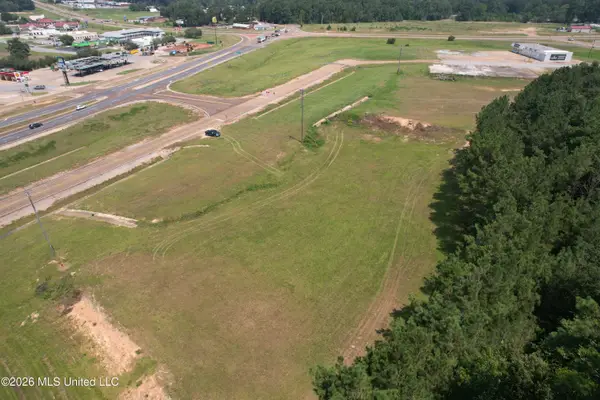 $350,000Active1.5 Acres
Highway 16, Philadelphia, MS 39350
MLS# 4158777Listed by: TOM SMITH LAND & HOMES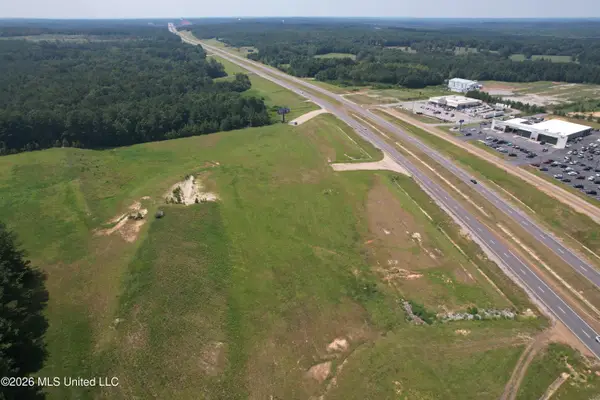 $675,000Active3.64 Acres
Highway 16, Philadelphia, MS 39350
MLS# 4158773Listed by: TOM SMITH LAND & HOMES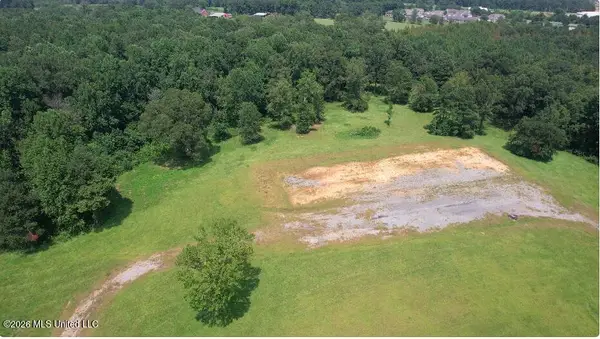 $1,800,000Active18 Acres
Highway 16, Philadelphia, MS 39350
MLS# 4158774Listed by: TOM SMITH LAND & HOMES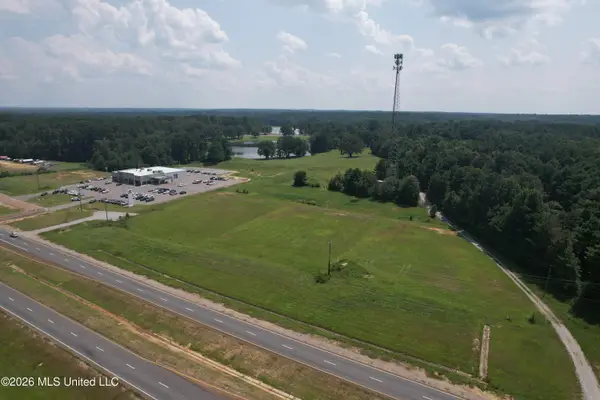 $750,000Active5 Acres
Highway 16, Philadelphia, MS 39350
MLS# 4158775Listed by: TOM SMITH LAND & HOMES


Protect your home and budget from life's surprises with an Assurant Home Warranty, backed by a partner that supports you through every step of homeownership. Explore Plans.
© 2026 Better Homes and Gardens Real Estate LLC. An Anywhere Real Estate company. All rights reserved. Better Homes and Gardens® Real Estate is a registered trademark owned by Meredith Operations Corporation, licensed to Better Homes and Gardens Real Estate LLC and used with permission. Better Homes and Gardens Real Estate LLC fully supports the principles of the Fair Housing Act and the Equal Opportunity Act. Listing information is deemed reliable but is not guaranteed accurate.
Each office is independently owned and operated.
Any services or products provided by third parties are not provided by, affiliated with or related to Better Homes and Gardens Real Estate LLC, or its affiliated companies.