
34 Yellowbird Lane, Picayune, MS 39466
Local realty services provided by:Better Homes and Gardens Real Estate Expect Realty
Listed by: denise bales
Office: re/max premier group
MLS#:4161422
Source:MS_UNITED
Price summary
- Price:$275,000
- Price per sq. ft.:$173.83
About this home
Welcome home to this inviting 3-bedroom, 2-bath home situated on 1.9 acres, offering plenty of room to enjoy both indoor and outdoor living. Step inside to a comfortable living area featuring a wood-burning fireplace, perfect for cozy evenings at home. The kitchen is equipped with new appliances, making it ready for its next owner. Outside, you'll appreciate the spacious property, fenced backyard, and a storage shed offering extra space for lawn equipment, tools, or hobbies. With nearly two acres, there's plenty of room for outdoor activities, gardening, pets, or simply relaxing and enjoying your own space. If you're looking for a home that combines comfortable living with room to spread out, this property is one you'll want to see! Sold "AS IS"
Contact an agent
Home facts
- Year built:2002
- Subdivision & Development:Eagle Heights
- Listing ID #:4161422
- Added:20 day(s) ago
- Updated:September 24, 2026 at 08:25 AM
Rooms and interior
- Bedrooms:3
- Total bathrooms:2
- Full bathrooms:2
- Flooring:Ceramic Tile, Laminate
- Living area:1,582 sq. ft.
Heating and cooling
- Cooling:Ceiling Fan(s), Central Air, Electric
- Heating:Central, Electric
- Central air:Yes
Structure and exterior
- Year built:2002
- Building area:1,582 sq. ft.
- Lot area:1.94 Acres
- Construction Materials:Brick, Vinyl
- Foundation Description:Slab
- Levels:1 Story
Schools
- Elementary school:Southside
Utilities
- Water:Public
- Sewer:Public Sewer, Sewer Connected
Finances and disclosures
- Price:$275,000
- Price per sq. ft.:$173.83
- Tax amount:$441 (2025)
Features and amenities
- Laundry features:Laundry Room
- Amenities:Window Treatments
Parking
- Parking description:Paved
- Garage:Yes
- Garage spaces:2
New listings near 34 Yellowbird Lane
- New
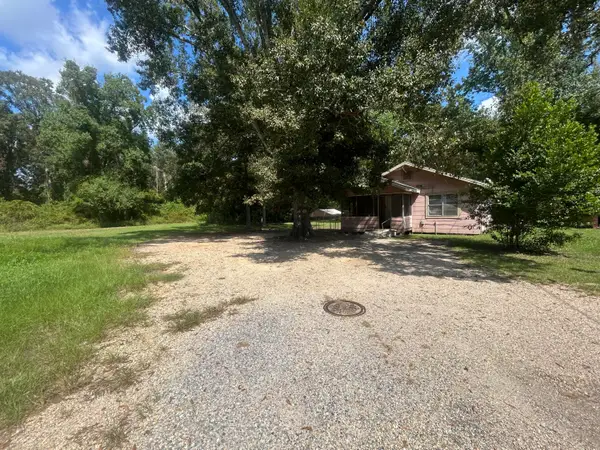 $60,000Active2 beds 1 baths894 sq. ft.
500 Fannie Ave., Picayune, MS 39466
MLS# 148863Listed by: VYLLA HOME - New
 $195,000Active3 beds 2 baths1,442 sq. ft.
1218 Manning Street, Picayune, MS 39466
MLS# 4163405Listed by: RE/MAX PREMIER GROUP - New
 $415,000Active3 beds 2 baths2,044 sq. ft.
617 Deason Drive, Picayune, MS 39466
MLS# 4162778Listed by: 1 PERCENT LISTS REALTY PROFESSIONALS, LLC - New
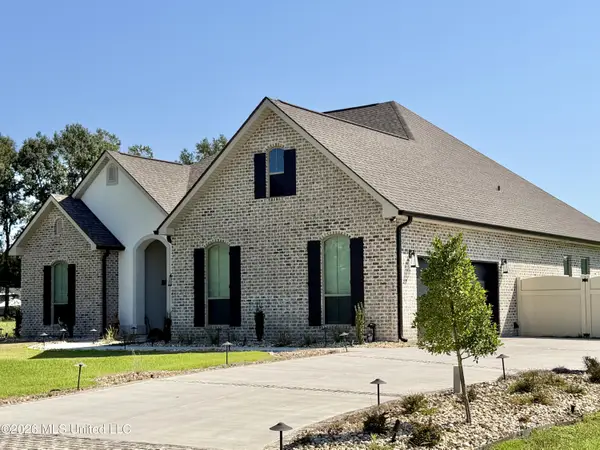 $454,900Active4 beds 4 baths2,574 sq. ft.
139 Jefferson Davis Parkway, Picayune, MS 39466
MLS# 4162568Listed by: FORD REALTY, INC. - New
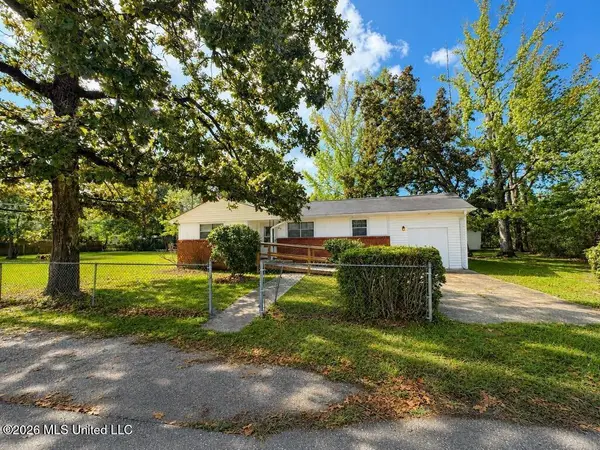 $159,000Active3 beds 1 baths1,389 sq. ft.
409 Peach Street, Picayune, MS 39466
MLS# 4162430Listed by: THE SMITH TEAM REALTY GROUP DBA THE SMITH GROUP REALTY - New
 $204,500Active3 beds 2 baths1,591 sq. ft.
518 Fifth Avenue, Picayune, MS 39466
MLS# 4162390Listed by: THE SMITH TEAM REALTY GROUP DBA THE SMITH GROUP REALTY 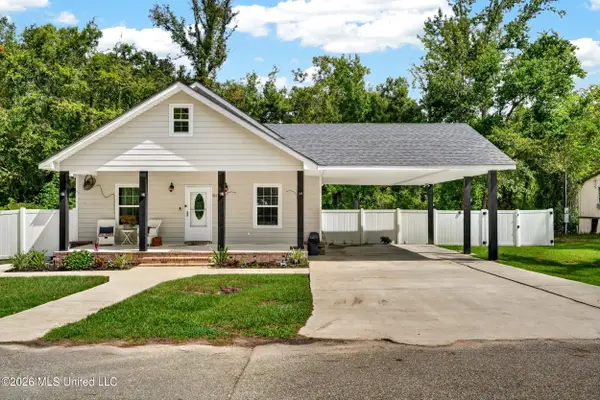 $255,000Active3 beds 2 baths1,620 sq. ft.
513 Fifth Street, Picayune, MS 39466
MLS# 4161466Listed by: BERKSHIRE HATHAWAY HOME SERVS., PANORAMIC PROPERTIES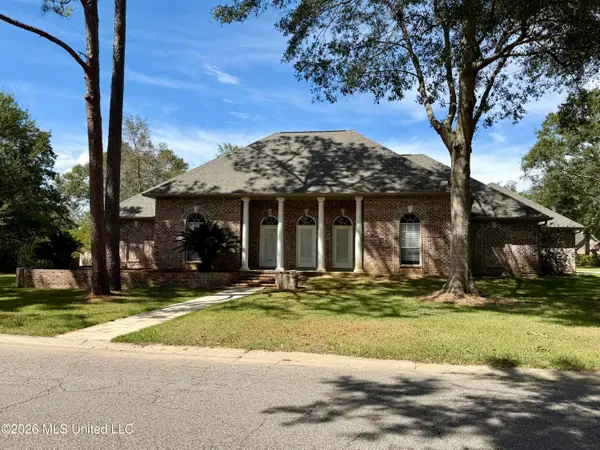 $425,000Active3 beds 2 baths2,319 sq. ft.
1006 Woods Road, Picayune, MS 39466
MLS# 4161225Listed by: FORD REALTY, INC.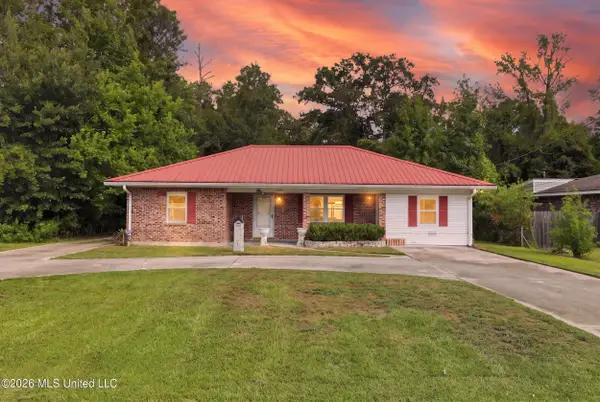 $155,000Active3 beds 2 baths1,357 sq. ft.
1102 Jackson Landing Road, Picayune, MS 39466
MLS# 4161135Listed by: REAL BROKER, LLC.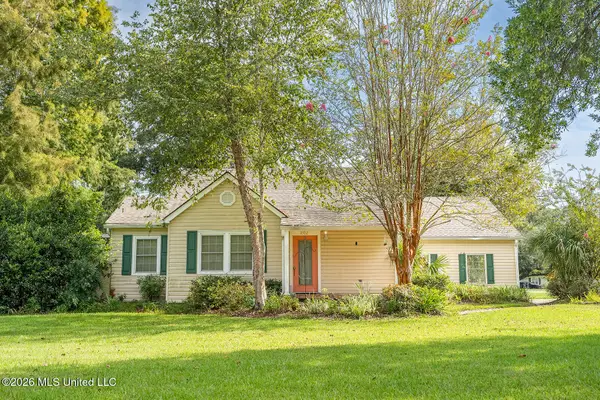 $170,000Active3 beds 2 baths1,690 sq. ft.
1302 Goodyear Boulevard, Picayune, MS 39466
MLS# 4160522Listed by: GOOD NEIGHBOR REAL ESTATE, LLC


Protect your home and budget from life's surprises with an Assurant Home Warranty, backed by a partner that supports you through every step of homeownership. Explore Plans.
© 2026 Better Homes and Gardens Real Estate LLC. An Anywhere Real Estate company. All rights reserved. Better Homes and Gardens® Real Estate is a registered trademark owned by Meredith Operations Corporation, licensed to Better Homes and Gardens Real Estate LLC and used with permission. Better Homes and Gardens Real Estate LLC fully supports the principles of the Fair Housing Act and the Equal Opportunity Act. Listing information is deemed reliable but is not guaranteed accurate.
Each office is independently owned and operated.
Any services or products provided by third parties are not provided by, affiliated with or related to Better Homes and Gardens Real Estate LLC, or its affiliated companies.