
802 N Boley Drive, Picayune, MS 39466
Local realty services provided by:Better Homes and Gardens Real Estate Traditions
Listed by: michelle m leleux
Office: the smith team realty group dba the smith group realty
MLS#:4164720
Source:MS_UNITED
Price summary
- Price:$289,000
- Price per sq. ft.:$116.77
About this home
Located on the desirable Westside of Picayune, this spacious 3-bedroom, 2.5-bath home offers approximately 2,475 square feet of living space situated on almost half an acre. The versatile floor plan includes a bonus room that could be used as an office, hobby room, playroom, or bedroom. A wall of windows across the back of the home fills the space with natural light & provides views of the spacious backyard. Interior features include a utility room, built-in buffet & handicap-accessible accommodations. Recent improvements include a brand-new roof, new windows & new flooring, adding comfort & value to the home. The property is also equipped with two A/C units & two water heaters. Outside, you'll find a two-car carport with attached storage shed, providing convenient covered parking & additional storage. A termite contract is currently in place. With its desirable Westside location, generous living space, recent updates, accessibility features, & large lot this home has so much to offer.
Contact an agent
Home facts
- Year built:1969
- Subdivision & Development:Westside
- Listing ID #:4164720
- Added:2 day(s) ago
- Updated:October 09, 2026 at 03:52 PM
Rooms and interior
- Bedrooms:3
- Total bathrooms:3
- Full bathrooms:2
- Half bathrooms:1
- Flooring:Carpet, Laminate, Tile, Wood
- Kitchen Description:Kitchen Island
- Living area:2,475 sq. ft.
Heating and cooling
- Cooling:Ceiling Fan(s), Electric, Zoned
- Heating:Central, Electric
Structure and exterior
- Year built:1969
- Building area:2,475 sq. ft.
- Lot area:0.46 Acres
- Lot Features:City Lot, Cleared, Corners Marked, Few Trees, Interior Lot, Sloped
- Architectural Style:Ranch
- Construction Materials:Brick
- Exterior Features:Private Yard
- Foundation Description:Chainwall
- Levels:1 Story
Schools
- Elementary school:Westside
Utilities
- Water:Public
- Sewer:Public Sewer, Sewer Connected
Finances and disclosures
- Price:$289,000
- Price per sq. ft.:$116.77
- Tax amount:$552 (2025)
Features and amenities
- Laundry features:Electric Dryer Hookup, In Hall, Laundry Room, Washer Hookup
- Amenities:Entrance Foyer, Pantry, Storage, Walk-In Closet(s), Window Treatments
Parking
- Parking description:Carport, Covered, Direct Access, Driveway, Paved
- Carport spaces:2
New listings near 802 N Boley Drive
- New
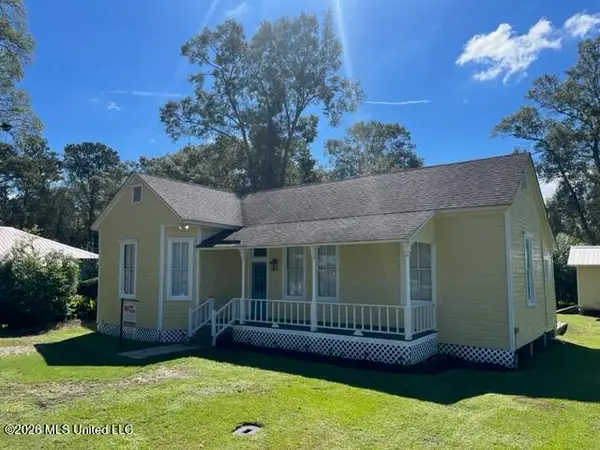 $225,000Active3 beds 2 baths1,269 sq. ft.
214 E 7th Street, Picayune, MS 39466
MLS# 4164847Listed by: WENDY KAUL HINTON, BROKER - New
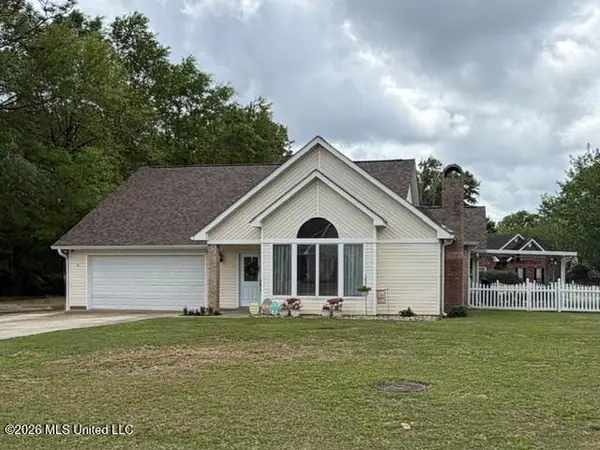 $315,000Active3 beds 2 baths1,900 sq. ft.
8007 Fishook Lane, Picayune, MS 39466
MLS# 4164809Listed by: THE SMITH TEAM REALTY GROUP DBA THE SMITH GROUP REALTY - New
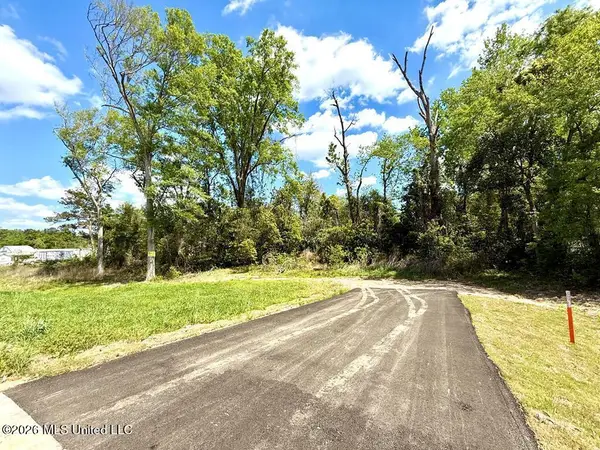 $124,000Active0.24 Acres
714 N Curran Avenue, Picayune, MS 39466
MLS# 4164608Listed by: THE SMITH TEAM REALTY GROUP DBA THE SMITH GROUP REALTY - New
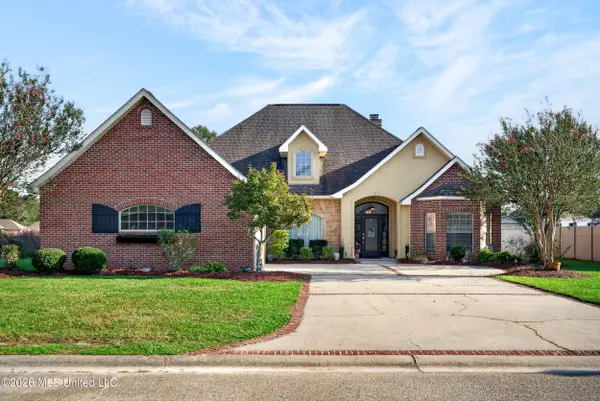 $419,000Active3 beds 3 baths2,431 sq. ft.
512 Pemberton Place, Picayune, MS 39466
MLS# 4164209Listed by: THE SMITH TEAM REALTY GROUP DBA THE SMITH GROUP REALTY - New
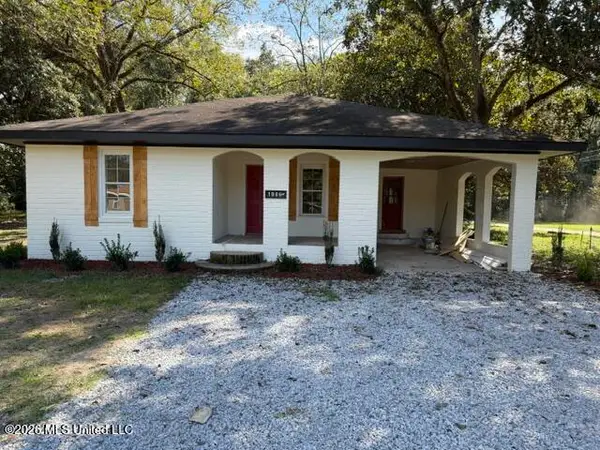 $179,900Active4 beds 2 baths1,799 sq. ft.
1906 E Canal Street, Picayune, MS 39466
MLS# 4164064Listed by: PROFESSIONAL REALTY  $439,500Active3 beds 3 baths2,744 sq. ft.
6008 Woods Road, Picayune, MS 39466
MLS# 4163815Listed by: RE/MAX PREMIER GROUP $1,800,000Active21.36 Acres
00 Union Road, Picayune, MS 39466
MLS# 4163817Listed by: FORD REALTY, INC.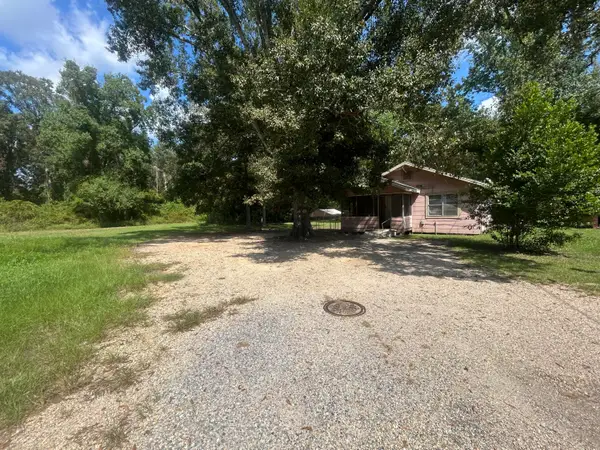 $60,000Active2 beds 1 baths894 sq. ft.
500 Fannie Ave., Picayune, MS 39466
MLS# 148863Listed by: VYLLA HOME $195,000Active3 beds 2 baths1,442 sq. ft.
1218 Manning Street, Picayune, MS 39466
MLS# 4163405Listed by: RE/MAX PREMIER GROUP


Protect your home and budget from life's surprises with an Assurant Home Warranty, backed by a partner that supports you through every step of homeownership. Explore Plans.
© 2026 Better Homes and Gardens Real Estate LLC. An Anywhere Real Estate company. All rights reserved. Better Homes and Gardens® Real Estate is a registered trademark owned by Meredith Operations Corporation, licensed to Better Homes and Gardens Real Estate LLC and used with permission. Better Homes and Gardens Real Estate LLC fully supports the principles of the Fair Housing Act and the Equal Opportunity Act. Listing information is deemed reliable but is not guaranteed accurate.
Each office is independently owned and operated.
Any services or products provided by third parties are not provided by, affiliated with or related to Better Homes and Gardens Real Estate LLC, or its affiliated companies.