
1151 Bushtown Shivers Road, Pinola, MS 39149
Local realty services provided by:Better Homes and Gardens Real Estate Expect Realty
Listed by: hartley havard
Office: havard real estate group, llc.
MLS#:4163443
Source:MS_UNITED
Price summary
- Price:$625,000
- Price per sq. ft.:$196.05
About this home
Tucked away on a private 8-acre parcel in a peaceful country setting, this stunning new white farmhouse offers the perfect blend of beautiful finishes, comfortable living, and room to slow down and enjoy life at home. With over 3,188 square feet, 4 bedrooms, and 4.5 baths, the home was thoughtfully designed with both everyday living and entertaining in mind. Step inside to a spacious, welcoming foyer with a formal dining room just off to the side before entering the impressive living area, where soaring two-story ceilings create an open and airy feel. The kitchen is truly the heart of the home, featuring quartz countertops, stainless appliances, a large center island, abundant cabinetry, a coffee bar, and an oversized walk-in pantry with a dedicated space for an upright freezer. The main-level primary suite offers a relaxing retreat with a spacious bedroom, freestanding soaking tub, custom tiled shower, and an oversized walk-in closet complete with additional built-ins. Just off the primary suite is a built-in certified storm shelter, offering added peace of mind while blending seamlessly into the home. A second bedroom is also located downstairs with convenient access to a nearby full bath, making it ideal for guests, and a separate half bath is perfectly placed for everyday visitors. Coming in from the three-car garage, you'll find a convenient mudroom and stop-and-drop area designed to help keep everyday life organized. The spacious laundry room is another standout, complete with a built-in utility sink and a dedicated hanging area that makes air-drying clothes and tackling those messier household jobs a little easier. Upstairs are two additional bedroom suites, each with its own private bath and walk-in closet, along with a large finished bonus space that can easily become a playroom, media room, home gym, office, or whatever best fits your family's needs. Outside, the spacious covered back porch and partial wraparound porch on the front provide the perfect places for morning coffee, quiet evenings, or simply taking in the peaceful surroundings. With privacy, acreage, generous living spaces, and a warm farmhouse feel throughout, this is the kind of home that makes country living feel extra special. Don't delay, call your agent today for a private showing! Opportunities like these don't come around often!...
Contact an agent
Home facts
- Year built:2025
- Subdivision & Development:Metes And Bounds
- Listing ID #:4163443
- Added:1 day(s) ago
- Updated:September 25, 2026 at 03:16 PM
Rooms and interior
- Bedrooms:4
- Total bathrooms:5
- Full bathrooms:4
- Half bathrooms:1
- Flooring:Carpet, Concrete
- Bathrooms Description:Double Vanity, Soaking Tub
- Kitchen Description:Double Vanity, Kitchen Island, Soaking Tub
- Living area:3,188 sq. ft.
Heating and cooling
- Cooling:Ceiling Fan(s), Central Air, Electric, Multi Units
- Heating:Central, Electric, Fireplace(s)
- Central air:Yes
Structure and exterior
- Year built:2025
- Building area:3,188 sq. ft.
- Lot area:8 Acres
- Lot Features:Cleared, Few Trees, Front Yard, Rectangular Lot
- Architectural Style:Farmhouse, Traditional
- Construction Materials:Board & Batten Siding, Brick, Cement Siding, Lap Siding
- Exterior Features:Private Yard
- Foundation Description:Slab
- Levels:2 Story
Schools
- High school:Mendenhall
- Middle school:Mendenhall
- Elementary school:Mendenhall
Utilities
- Water:Community
- Sewer:Sewer Connected, Waste Treatment Plant
Finances and disclosures
- Price:$625,000
- Price per sq. ft.:$196.05
- Tax amount:$160 (2025)
Features and amenities
- Laundry features:Electric Dryer Hookup, Laundry Room, Main Level, Sink, Washer Hookup
- Amenities:Bookcases, Built-in Features, Ceiling Fan(s), Crown Molding, Double Pane Windows, Entrance Foyer, High Ceilings, Insulated Windows, Open Floorplan, Pantry, Primary Downstairs, Recessed Lighting, Storage, Walk-In Closet(s)
Parking
- Parking description:Driveway, Gravel, Storage
- Garage:Yes
- Garage spaces:3
New listings near 1151 Bushtown Shivers Road
 $460,000Active4 beds 4 baths3,451 sq. ft.
174 Hardy Williams Road, Pinola, MS 39149
MLS# 4161423Listed by: EXP REALTY - HATTIESBURG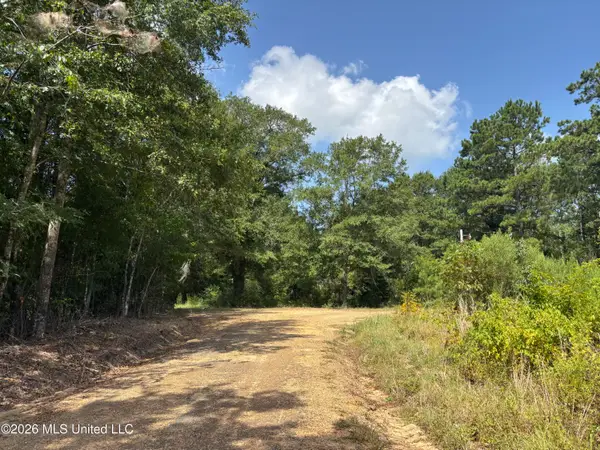 $59,000Pending20.03 Acres
00 L Rogers Road, Pinola, MS 39149
MLS# 4156508Listed by: HOME & FARMS INC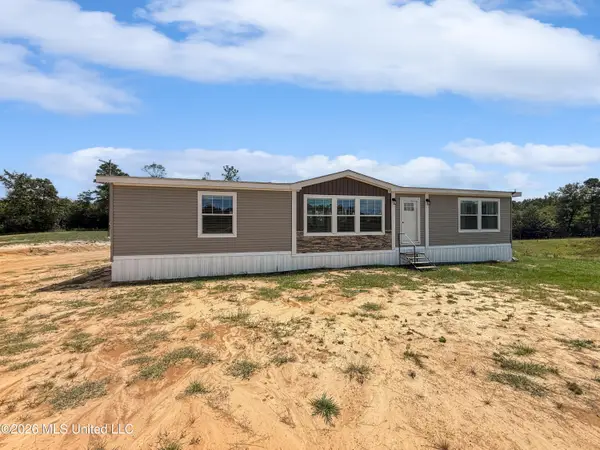 $210,000Active3 beds 2 baths1,836 sq. ft.
1092 Ms-43, Pinola, MS 39149
MLS# 4156414Listed by: HAVARD REAL ESTATE GROUP, LLC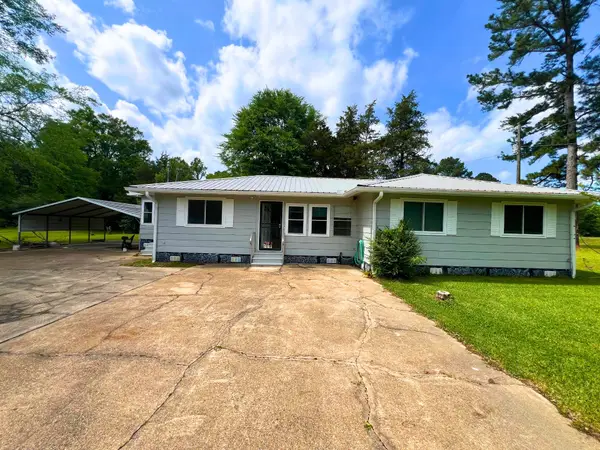 $169,000Active3 beds 3 baths1,658 sq. ft.
141 Hollins Rd., Pinola, MS 39149
MLS# 147130Listed by: THE DAVIS PREMIER GROUP, LLC $180,000Active72 Acres
Bushtown Road, Pinola, MS 39149
MLS# 4146577Listed by: PURSUIT PROPERTIES, LLC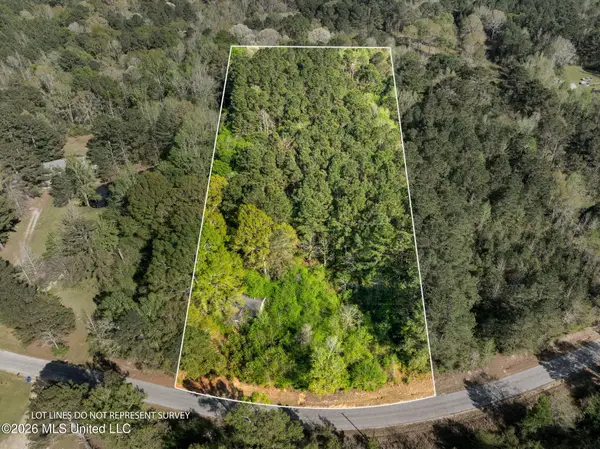 $16,000Active3 Acres
3 Acres Will Barber Road, Pinola, MS 39149
MLS# 4145769Listed by: VINES REALTY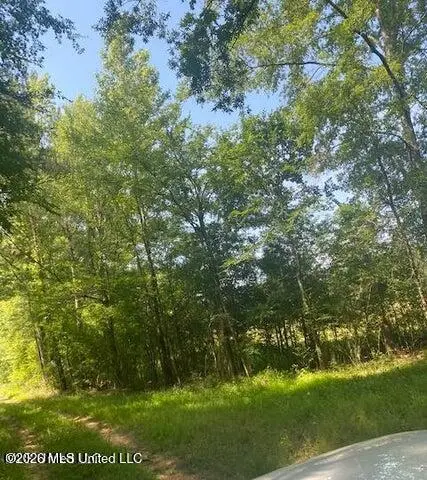 $99,999Active9 Acres
163 Haney Road, Pinola, MS 39149
MLS# 4143259Listed by: ARX POINT REALTY, LLC $220,000Active80 Acres
Railroad Lane, Pinola, MS 39149
MLS# 4142556Listed by: UNITED COUNTRY - SOUTHERN STATES REALTY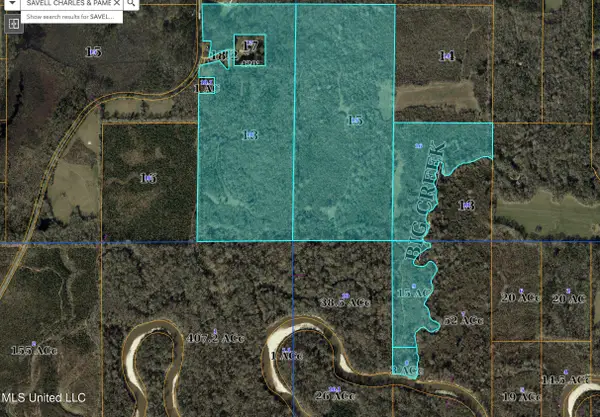 $1,200,000Active283 Acres
Lee Bass Road, Pinola, MS 39149
MLS# 4139875Listed by: MAIN STREET REALTY LLC


Protect your home and budget from life's surprises with an Assurant Home Warranty, backed by a partner that supports you through every step of homeownership. Explore Plans.
© 2026 Better Homes and Gardens Real Estate LLC. An Anywhere Real Estate company. All rights reserved. Better Homes and Gardens® Real Estate is a registered trademark owned by Meredith Operations Corporation, licensed to Better Homes and Gardens Real Estate LLC and used with permission. Better Homes and Gardens Real Estate LLC fully supports the principles of the Fair Housing Act and the Equal Opportunity Act. Listing information is deemed reliable but is not guaranteed accurate.
Each office is independently owned and operated.
Any services or products provided by third parties are not provided by, affiliated with or related to Better Homes and Gardens Real Estate LLC, or its affiliated companies.