
11 S Highlands Drive, Poplarville, MS 39470
Local realty services provided by:Better Homes and Gardens Real Estate Expect Realty
Listed by: norman tyner, julie tyner
Office: tyner properties
MLS#:4168105
Source:MS_UNITED
Price summary
- Price:$349,000
- Price per sq. ft.:$154.22
- Monthly HOA dues:$16.67
About this home
Welcome home to The Highlands subdivision of Poplarville! This beautiful, well-maintained two-story home built in 2005 offers 3 bedrooms, 3 full baths, and 2,263 square feet of living space situated on 1.24 acres just outside the city limits. The open floor plan and cathedral ceilings provide a spacious main living space. The exterior features a charming brick and vinyl exterior, a spacious wrap-around front porch, and a two-car garage and carport. This home combines Southern charm with room to spread out. One of its standout features is the desirable two-primary-bedroom layout, offering flexibility and comfort for family members or guests. The backyard is fenced and includes an above-ground swimming pool. You'll also enjoy access to the neighborhood's beautiful 20-acre lake, perfect for fishing, kayaking, and enjoying the outdoors. Whether you're relaxing on the porch or spending a day on the water, this property offers the peaceful lifestyle you've been looking for.
Contact an agent
Home facts
- Year built:2005
- Subdivision & Development:The Highlands
- Listing ID #:4168105
- Added:1 day(s) ago
- Updated:November 13, 2026 at 04:13 PM
Rooms and interior
- Bedrooms:3
- Total bathrooms:3
- Full bathrooms:3
- Flooring:Laminate, Tile
- Kitchen Description:Eat-in Kitchen
- Living area:2,263 sq. ft.
Heating and cooling
- Cooling:Central Air
- Heating:Central
- Central air:Yes
Structure and exterior
- Year built:2005
- Building area:2,263 sq. ft.
- Lot area:1.24 Acres
- Construction Materials:Brick, Vinyl
- Exterior Features:Private Yard
- Foundation Description:Slab
- Levels:2 Story
Utilities
- Water:Public
- Sewer:Septic Tank, Sewer Connected
Finances and disclosures
- Price:$349,000
- Price per sq. ft.:$154.22
- Tax amount:$2,006 (2025)
Features and amenities
- Amenities:Breakfast Bar, Ceiling Fan(s), High Ceilings, Pantry, Walk-In Closet(s)
- Pool features:Above Ground
Parking
- Parking description:Carport, Concrete
- Garage:Yes
- Garage spaces:2
- Carport spaces:2
New listings near 11 S Highlands Drive
- New
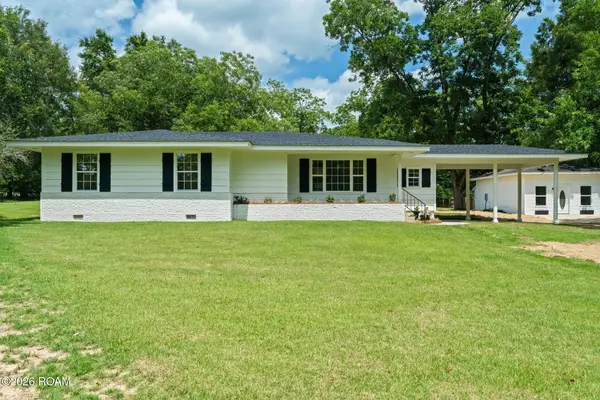 $390,000Active3 beds 2 baths2,135 sq. ft.
1305 S Shivers Street, Poplarville, MS 39470
MLS# 200UWSListed by: BERKSHIRE HATHAWAY HS - LAKEVIEW - New
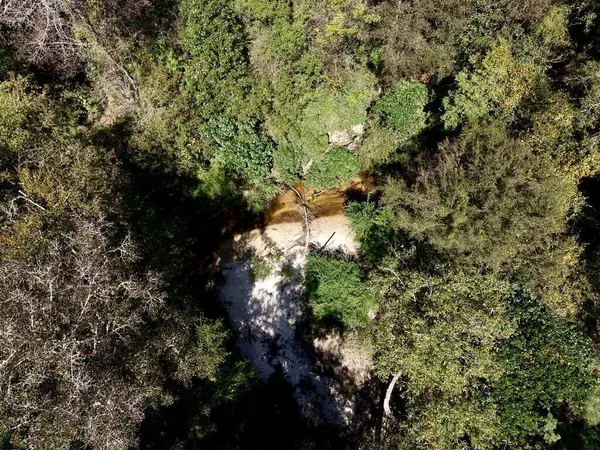 $169,995Active0 Acres
21.79+/-Ac Homer Ladner Rd., Poplarville, MS 39470
MLS# 149425Listed by: LOCAL PROPERTIES, LLC - New
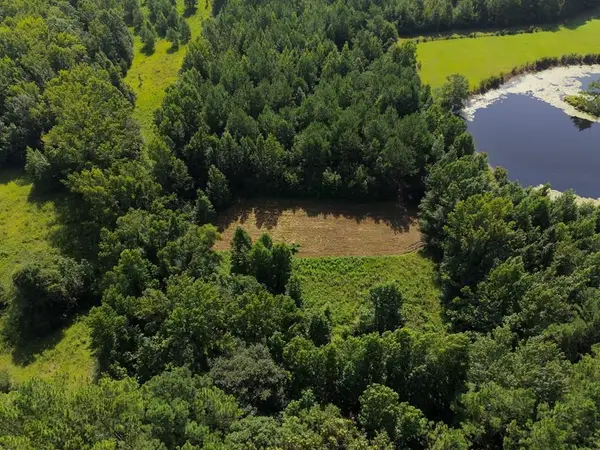 $120,000Active15 Acres
15.06+/-Ac Remington Rd., Poplarville, MS 39470
MLS# 149426Listed by: LOCAL PROPERTIES, LLC - New
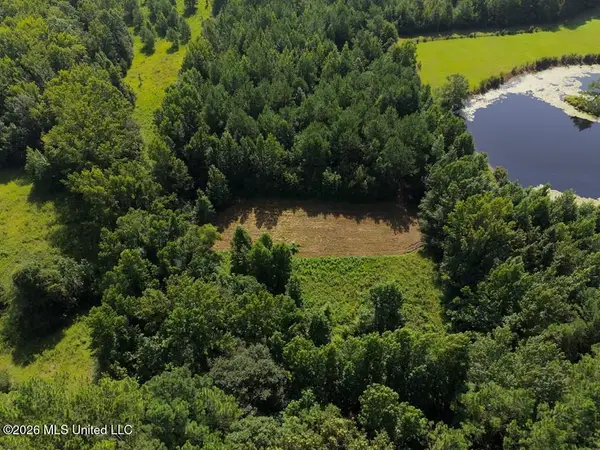 $120,000Active15.06 Acres
Remington Road, Poplarville, MS 39470
MLS# 4168290Listed by: LOCAL PROPERTIES, LLC. - New
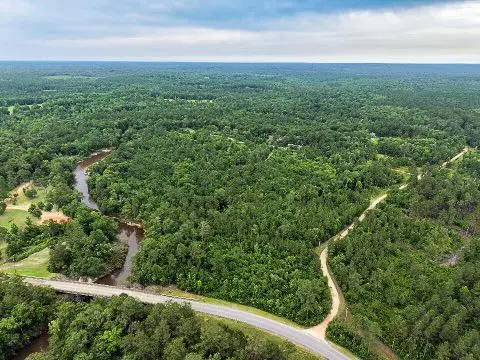 $135,000Active14 Acres
14+/- AC Mcneill Mchenry Rd., Poplarville, MS 39470
MLS# 149423Listed by: LOCAL PROPERTIES, LLC - New
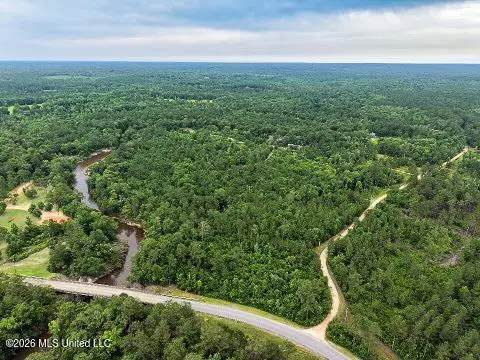 $135,000Active14 Acres
Mcneill Mchenry Road, Poplarville, MS 39470
MLS# 4168285Listed by: LOCAL PROPERTIES, LLC. - New
 $119,900Active7.48 Acres
00 Skyline, Poplarville, MS 39470
MLS# 4168057Listed by: REAL BROKER, LLC. 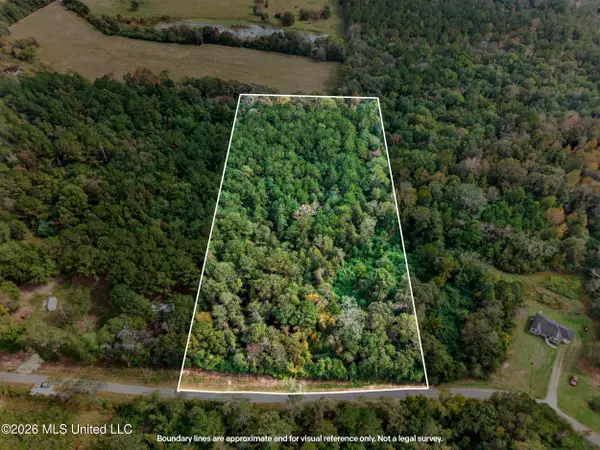 $60,000Active6 Acres
Robert Rhodes Road, Poplarville, MS 39470
MLS# 4167023Listed by: TYNER PROPERTIES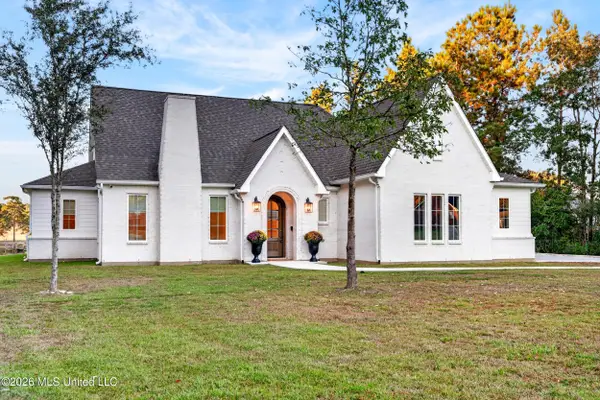 $479,000Pending3 beds 3 baths2,166 sq. ft.
15 Louis Drive, Poplarville, MS 39470
MLS# 4166850Listed by: TYNER PROPERTIES


Protect your home and budget from life's surprises with an Assurant Home Warranty, backed by a partner that supports you through every step of homeownership. Explore Plans.
© 2026 Better Homes and Gardens Real Estate LLC. An Anywhere Real Estate company. All rights reserved. Better Homes and Gardens® Real Estate is a registered trademark owned by Meredith Operations Corporation, licensed to Better Homes and Gardens Real Estate LLC and used with permission. Better Homes and Gardens Real Estate LLC fully supports the principles of the Fair Housing Act and the Equal Opportunity Act. Listing information is deemed reliable but is not guaranteed accurate.
Each office is independently owned and operated.
Any services or products provided by third parties are not provided by, affiliated with or related to Better Homes and Gardens Real Estate LLC, or its affiliated companies.