
1201 Stanford Lake, Poplarville, MS 39470
Local realty services provided by:Better Homes and Gardens Real Estate Traditions
1201 Stanford Lake,Poplarville, MS 39470
$509,000
- 3 Beds
- 2 Baths
- - sq. ft.
- Single family
- Active
Listed by: norman tyner
Office: tyner properties
MLS#:148523
Source:MS_HAAR
Price summary
- Price:$509,000
About this home
Country Living at Its Best! Well-maintained 2438 sq ft brick home built in 2005, nestled on 9.33 beautiful acres offering privacy, space, and plenty of room to enjoy the outdoors. This 3-bedroom, 2-bath home features a spacious primary suite, inviting sunroom, and a cozy gas fireplace that creates a warm and welcoming atmosphere. Step outside to the patio and enjoy peaceful views and the serenity of country living. A full-home generator provides added peace of mind, while the impressive metal workshop offers abundant space for hobbies, projects, storage, or a home-based business. Attached carports provide convenient covered storage for equipment, vehicles, RVs, or recreational toys. With a combination of comfortable living space, functional outbuildings, and acreage to spread out, this property is a rare opportunity for those looking for a peaceful rural lifestyle without sacrificing convenience. Come enjoy the space, privacy, and possibilities this property has to offer!
Contact an agent
Home facts
- Year built:2005
- Subdivision & Development:None
- Listing ID #:148523
- Added:49 day(s) ago
- Updated:September 18, 2026 at 03:49 PM
Rooms and interior
- Bedrooms:3
- Total bathrooms:2
- Full bathrooms:2
- Flooring:Carpet, Ceramic Tile, Wood
- Bathrooms Description:Whirlpool Tub
Heating and cooling
- Cooling:Central Air, Electric
- Central air:Yes
Structure and exterior
- Roof:Architectural
- Year built:2005
- Lot Features:5 -10 Acres
- Construction Materials:Aluminum/Vinyl Sdng, Brick Veneer
- Exterior Features:Improved Outbuilding(s), Storage
- Foundation Description:Slab
Utilities
- Water:Community Water
- Sewer:Septic Tank
Finances and disclosures
- Price:$509,000
- Tax amount:$3,833
Features and amenities
- Laundry features:In Kitchen
- Amenities:Fireplace, High Ceilings, Pull Down Stairs, Security System, Whirlpool Tub, Whole House Generator
Parking
- Parking description:Attached Carport, Detached Carport
- Carport spaces:2
New listings near 1201 Stanford Lake
- New
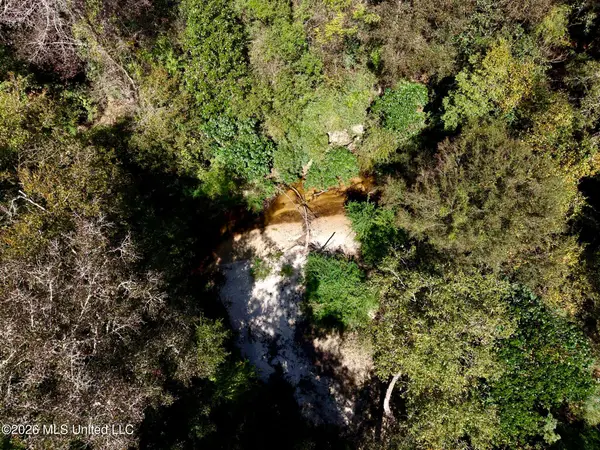 $169,995Active21.79 Acres
21.79 Acre Homer Ladner Road, Poplarville, MS 39470
MLS# 4165532Listed by: HOLLIDAY REAL ESTATE 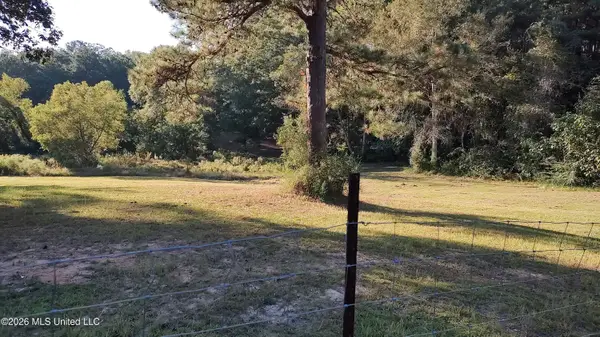 $42,000Pending2.87 Acres
Birch Boulevard, Poplarville, MS 39470
MLS# 4165393Listed by: MS REAL ESTATE NOW, LLC- New
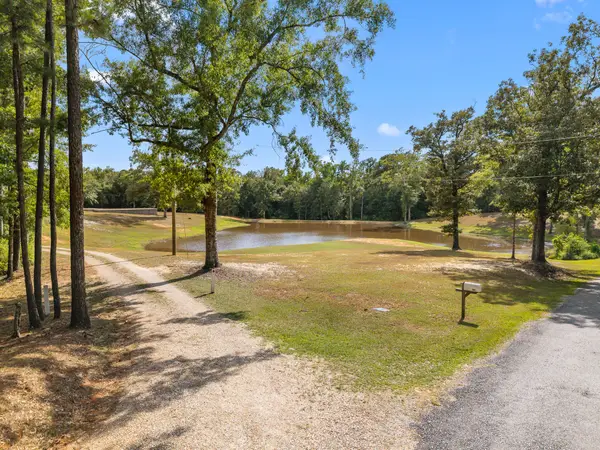 $179,900Active0 Acres
299 Holliday Dr., Poplarville, MS 39470
MLS# 149079Listed by: RE/MAX PREMIER GROUP - New
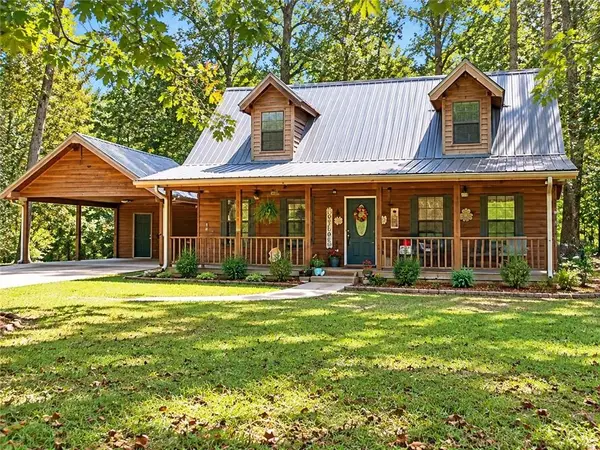 $179,000Active3 beds 2 baths1,529 sq. ft.
52 Shady Oak Lane, Poplarville, MS 39470
MLS# 2581133Listed by: SOUTH CENTRAL REALTY, LLC - New
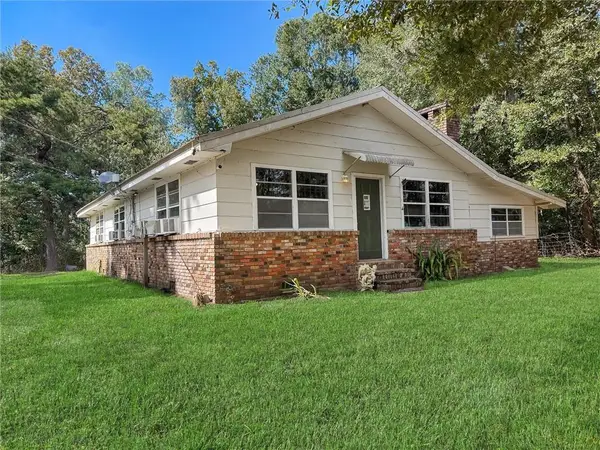 $135,000Active2 beds 1 baths1,381 sq. ft.
7299 Hwy 43 N Highway, Poplarville, MS 39470
MLS# 2581126Listed by: KELLER WILLIAMS REALTY SERVICES - New
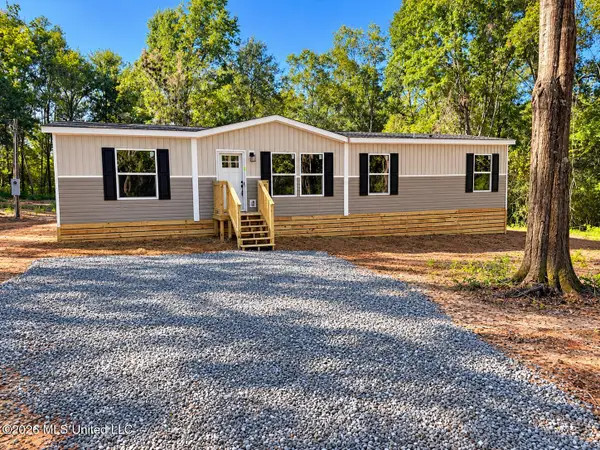 $189,900Active4 beds 2 baths1,475 sq. ft.
131 Pin Oak Drive, Poplarville, MS 39470
MLS# 4165059Listed by: SELL YOUR HOME SERVICES, LLC. - New
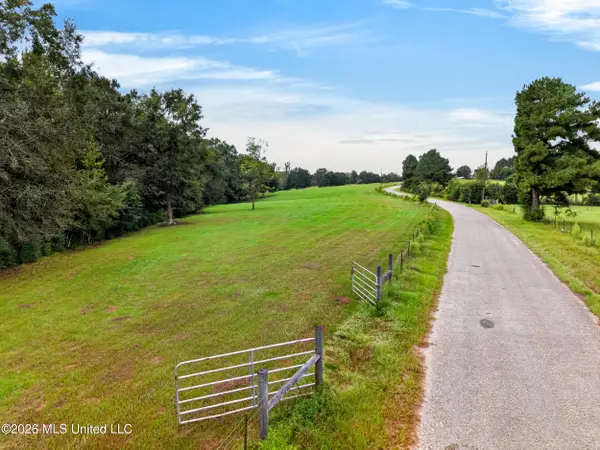 $67,500Active4.5 Acres
El Shaddai Road, Poplarville, MS 39470
MLS# 4164921Listed by: TYNER PROPERTIES - New
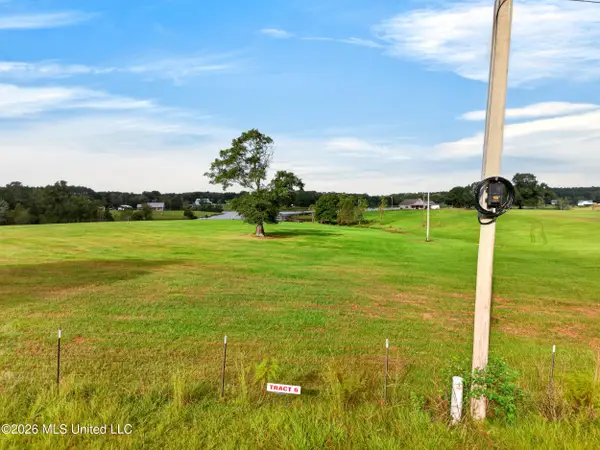 $70,000Active4 Acres
El Shaddai Road, Poplarville, MS 39470
MLS# 4164922Listed by: TYNER PROPERTIES - New
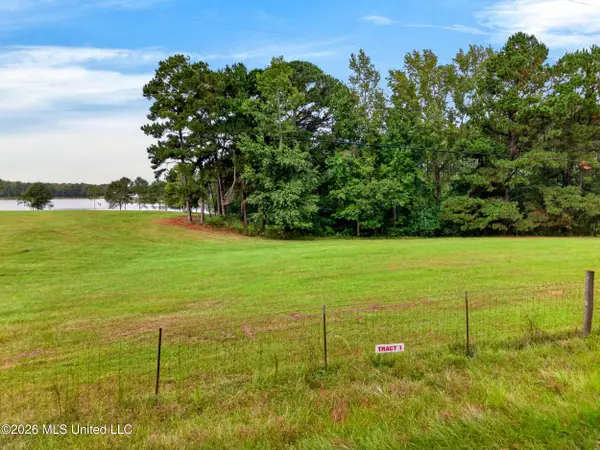 $73,500Active4.2 Acres
El Shaddai Road, Poplarville, MS 39470
MLS# 4164925Listed by: TYNER PROPERTIES - New
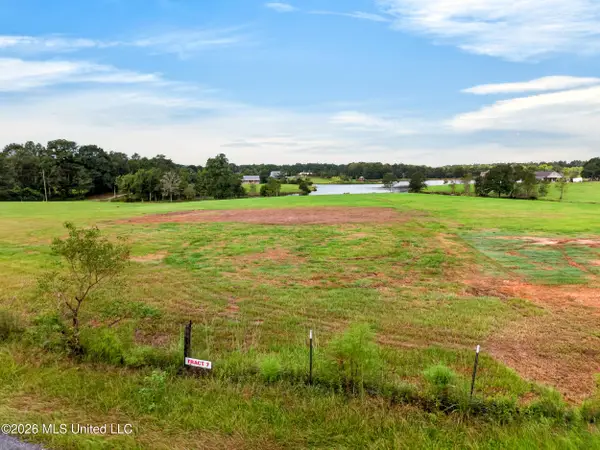 $48,165Active2.47 Acres
El Shaddai Road, Poplarville, MS 39470
MLS# 4164916Listed by: TYNER PROPERTIES


Protect your home and budget from life's surprises with an Assurant Home Warranty, backed by a partner that supports you through every step of homeownership. Explore Plans.
© 2026 Better Homes and Gardens Real Estate LLC. An Anywhere Real Estate company. All rights reserved. Better Homes and Gardens® Real Estate is a registered trademark owned by Meredith Operations Corporation, licensed to Better Homes and Gardens Real Estate LLC and used with permission. Better Homes and Gardens Real Estate LLC fully supports the principles of the Fair Housing Act and the Equal Opportunity Act. Listing information is deemed reliable but is not guaranteed accurate.
Each office is independently owned and operated.
Any services or products provided by third parties are not provided by, affiliated with or related to Better Homes and Gardens Real Estate LLC, or its affiliated companies.