
195 Pinecrest Drive, Poplarville, MS 39470
Local realty services provided by:Better Homes and Gardens Real Estate Expect Realty
Listed by: tracy l johnson
Office: re/max results in real estate, inc.
MLS#:4142771
Source:MS_UNITED
Price summary
- Price:$399,000
- Price per sq. ft.:$166.11
About this home
Experience the serenity of country living with this beautiful 3 bedroom, 2 bath home on 2 private acres. Thoughtfully designed for both comfort and charm, this home offers high end finishes such as stainless appliances, electric induction cooktop/convection oven, quartzite countertops, walk in pantry, custom shades, safe room and custom cabinets. Enjoy morning coffee on the spacious screened back porch. The property also features a Generac home generator for your peace of mind, and the exterior siding is Everlast Siding. Outdoors, a pole barn offers ideal space for storage, equipment or workshop use. Ideal property for those who appreciate outdoor living with plenty of room for gardening , complete with a variety of fruit trees. Whether you're gardening by day or stargazing by night, this property has the perfect balance of privacy and country tranquility. The siding on the home is Everlast siding.
Contact an agent
Home facts
- Year built:2018
- Subdivision & Development:Derby Place
- Listing ID #:4142771
- Added:194 day(s) ago
- Updated:September 28, 2026 at 03:00 PM
Rooms and interior
- Bedrooms:3
- Total bathrooms:2
- Full bathrooms:2
- Flooring:Carpet, Ceramic Tile, Luxury Vinyl
- Bathrooms Description:Double Vanity
- Kitchen Description:Double Vanity, Eat-in Kitchen, Kitchen Island
- Living area:2,402 sq. ft.
Heating and cooling
- Cooling:Ceiling Fan(s), Central Air, Electric
- Heating:Central
- Central air:Yes
Structure and exterior
- Year built:2018
- Building area:2,402 sq. ft.
- Lot area:2 Acres
- Exterior Features:Rain Gutters
- Levels:1 Story
Utilities
- Water:Community
- Sewer:Septic Tank, Sewer Connected
Finances and disclosures
- Price:$399,000
- Price per sq. ft.:$166.11
- Tax amount:$1,936 (2025)
Features and amenities
- Laundry features:Electric Dryer Hookup, Laundry Room, Washer Hookup
- Amenities:Ceiling Fan(s), Crown Molding, High Ceilings, Pantry, Shutters, Smart Thermostat, Stone Counters, Storage, Walk-In Closet(s), Window Treatments, Wired for Data
Parking
- Total parking spaces:3
- Parking description:Carport, Gravel
- Garage:Yes
- Garage spaces:3
- Carport spaces:3
New listings near 195 Pinecrest Drive
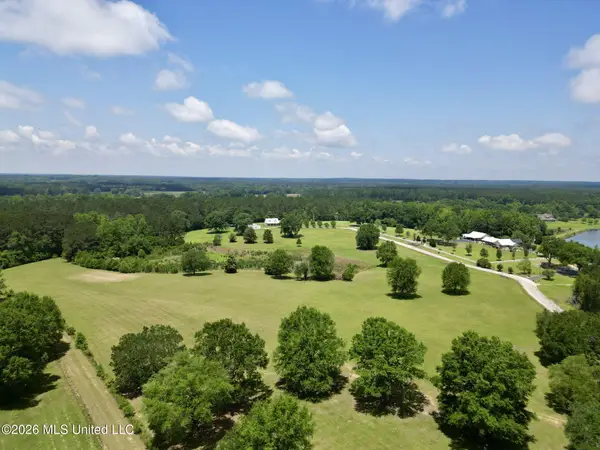 $174,200Pending13.4 Acres
15 Thunder Road, Poplarville, MS 39470
MLS# 4163657Listed by: HOLLIDAY REAL ESTATE- New
 $845,000Active3 beds 2 baths1,600 sq. ft.
123 Nettles Drive, Poplarville, MS 39470
MLS# 4163652Listed by: TYNER PROPERTIES - New
 $145,000Active2 beds 1 baths1,050 sq. ft.
562 Restertown Road, Poplarville, MS 39470
MLS# 4163541Listed by: LISTWITHFREEDOM.COM - New
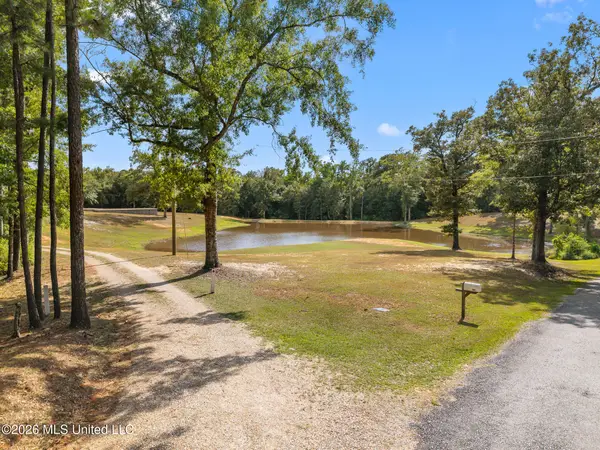 $182,500Active6.17 Acres
299 Holliday Drive, Poplarville, MS 39470
MLS# 4163400Listed by: RE/MAX PREMIER GROUP - New
 $70,000Active3 beds 2 baths2,168 sq. ft.
102 S Strahan Street, Poplarville, MS 39470
MLS# 4163108Listed by: SOUTHERN MAGNOLIA REALTY, LLC. - New
 $659,000Active4 beds 3 baths3,471 sq. ft.
114 E T Poole Road, Poplarville, MS 39470
MLS# 4163021Listed by: MISSISSIPPI LAND & HOME SALES  $18,000Active1 Acres
150 Dogwood Lane, Poplarville, MS 39470
MLS# 4162586Listed by: COLDWELL BANKER ALFONSO REALTY-LORRAINE RD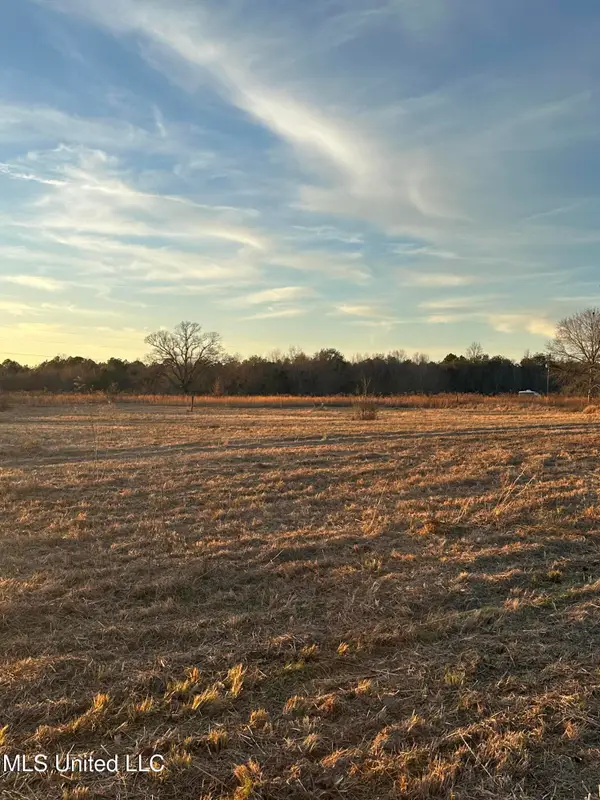 $65,000Active5 Acres
000 Ovelle Lee Road, Poplarville, MS 39470
MLS# 4162416Listed by: COLDWELL BANKER COUNTRY PROPERTIES, INC.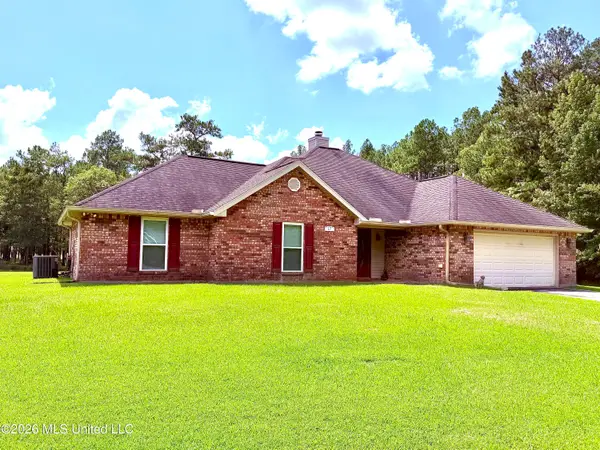 $320,000Active3 beds 2 baths2,043 sq. ft.
17 P M Hall Road, Poplarville, MS 39470
MLS# 4162386Listed by: FORD REALTY, INC. $255,000Active3 beds 2 baths2,048 sq. ft.
345 Balmoral Road, Poplarville, MS 39470
MLS# 4161836Listed by: ELLIS REALTY


Protect your home and budget from life's surprises with an Assurant Home Warranty, backed by a partner that supports you through every step of homeownership. Explore Plans.
© 2026 Better Homes and Gardens Real Estate LLC. An Anywhere Real Estate company. All rights reserved. Better Homes and Gardens® Real Estate is a registered trademark owned by Meredith Operations Corporation, licensed to Better Homes and Gardens Real Estate LLC and used with permission. Better Homes and Gardens Real Estate LLC fully supports the principles of the Fair Housing Act and the Equal Opportunity Act. Listing information is deemed reliable but is not guaranteed accurate.
Each office is independently owned and operated.
Any services or products provided by third parties are not provided by, affiliated with or related to Better Homes and Gardens Real Estate LLC, or its affiliated companies.