
85 Baughman Road, Poplarville, MS 39470
Local realty services provided by:Better Homes and Gardens Real Estate Expect Realty
Listed by: chelsea traina
Office: good neighbor real estate, llc.
MLS#:4155932
Source:MS_UNITED
Price summary
- Price:$240,000
- Price per sq. ft.:$110.29
About this home
Country Living at its Finest on 5.4 Acres in Poplarville, MS! Dreaming of space, privacy, and gorgeous views? Welcome to 85 Baughman Rd, nestled right in the beautiful rolling hills of Poplarville! Situated on a sprawling 5.4 acres, this 3-year-old Timbercreek "Sweet Water" doublewide offers the perfect blend of modern comfort and peaceful country living. With a massive 2,176 square feet of living space, this 4-bedroom, 2-bathroom home has plenty of room to stretch out. Both bathrooms feature the luxury and convenience of separate soaking tubs and step-in showers. Your primary suite is designed to be a true private retreat. Flooded with natural light, it boasts a spacious walk-in closet, a dedicated vanity space, and a private water closet. Step outside and take in the fresh air from your huge and brand new front deck. Overlooking the scenic front yard, it is the absolute perfect spot for sipping your morning coffee, hosting a weekend BBQ, or unwinding while watching for birds and other wildlife. If you've been looking for a move-in ready home with acreage, this 3-year-young property is calling your name. Don't miss your chance to own a slice of Mississippi paradise—schedule your private tour today!...
Contact an agent
Home facts
- Year built:2023
- Subdivision & Development:Metes And Bounds
- Listing ID #:4155932
- Added:70 day(s) ago
- Updated:September 24, 2026 at 03:13 PM
Rooms and interior
- Bedrooms:4
- Total bathrooms:2
- Full bathrooms:2
- Flooring:Vinyl
- Bathrooms Description:Double Vanity, Soaking Tub
- Kitchen Description:Double Vanity, Eat-in Kitchen, Soaking Tub
- Living area:2,176 sq. ft.
Heating and cooling
- Cooling:Ceiling Fan(s), Central Air
- Heating:Central, Electric, Fireplace(s)
- Central air:Yes
Structure and exterior
- Year built:2023
- Building area:2,176 sq. ft.
- Lot area:5.4 Acres
- Lot Features:Many Trees, Rectangular Lot, Wooded
- Construction Materials:Siding
- Foundation Description:Raised
- Levels:1 Story
Utilities
- Water:Well
- Sewer:Septic Tank, Sewer Connected
Finances and disclosures
- Price:$240,000
- Price per sq. ft.:$110.29
- Tax amount:$750 (2026)
Features and amenities
- Laundry features:Laundry Room
- Amenities:Ceiling Fan(s), Walk-In Closet(s)
Parking
- Parking description:Driveway, Gravel, Unpaved
New listings near 85 Baughman Road
- New
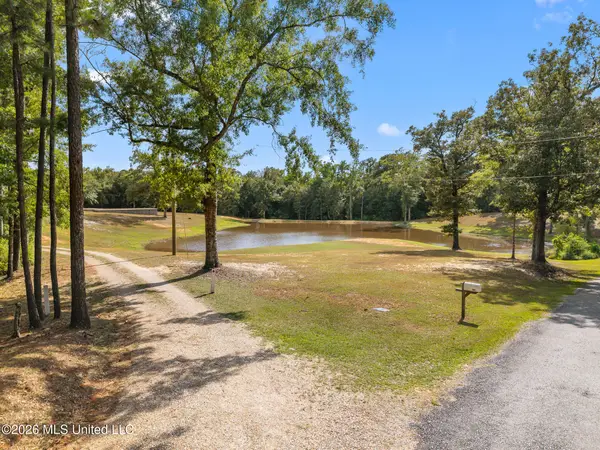 $182,500Active6.17 Acres
299 Holliday Drive, Poplarville, MS 39470
MLS# 4163400Listed by: RE/MAX PREMIER GROUP - New
 $70,000Active3 beds 2 baths2,168 sq. ft.
102 S Strahan Street, Poplarville, MS 39470
MLS# 4163108Listed by: SOUTHERN MAGNOLIA REALTY, LLC. - New
 $659,000Active4 beds 3 baths3,471 sq. ft.
114 E T Poole Road, Poplarville, MS 39470
MLS# 4163021Listed by: MISSISSIPPI LAND & HOME SALES - New
 $18,000Active1 Acres
150 Dogwood Lane, Poplarville, MS 39470
MLS# 4162586Listed by: COLDWELL BANKER ALFONSO REALTY-LORRAINE RD - New
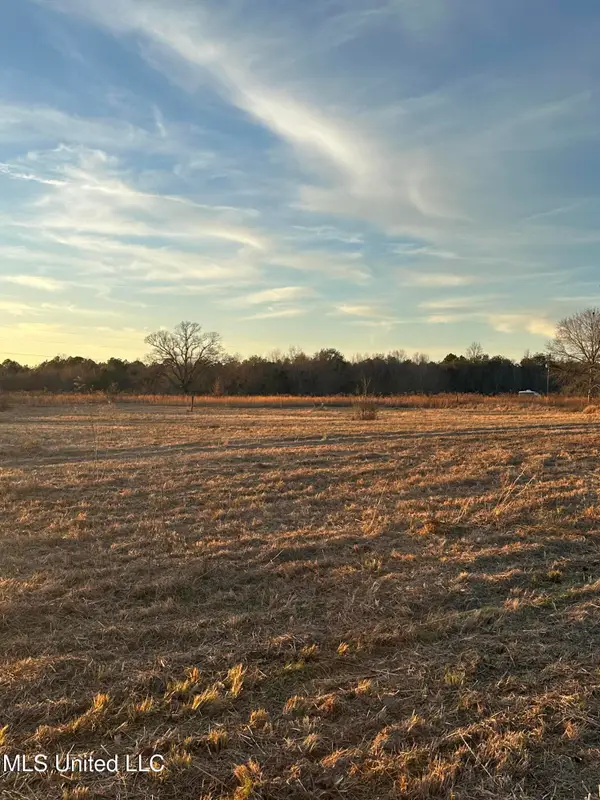 $65,000Active5 Acres
000 Ovelle Lee Road, Poplarville, MS 39470
MLS# 4162416Listed by: COLDWELL BANKER COUNTRY PROPERTIES, INC. - New
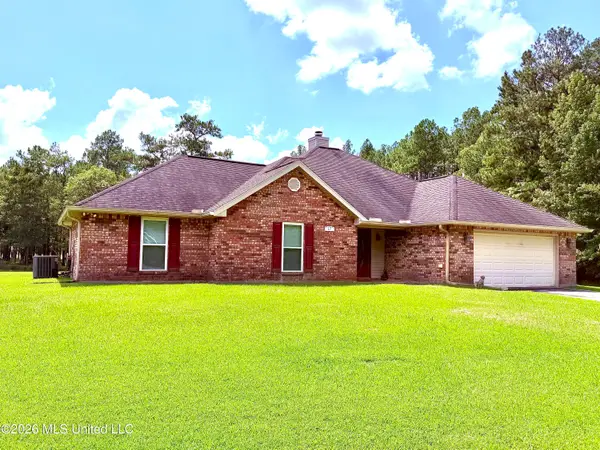 $320,000Active3 beds 2 baths2,043 sq. ft.
17 P M Hall Road, Poplarville, MS 39470
MLS# 4162386Listed by: FORD REALTY, INC.  $255,000Active3 beds 2 baths2,048 sq. ft.
345 Balmoral Road, Poplarville, MS 39470
MLS# 4161836Listed by: ELLIS REALTY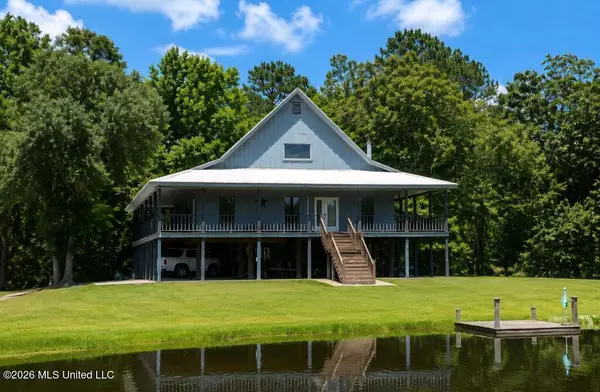 $499,900Active2 beds 3 baths1,917 sq. ft.
88 Compton Ranch Road, Poplarville, MS 39470
MLS# 4161420Listed by: CARVER REALTY, INC. $159,900Active4 beds 2 baths1,868 sq. ft.
302 E Magnolia Street, Poplarville, MS 39470
MLS# 4161394Listed by: SOUTHERN WAY REALTY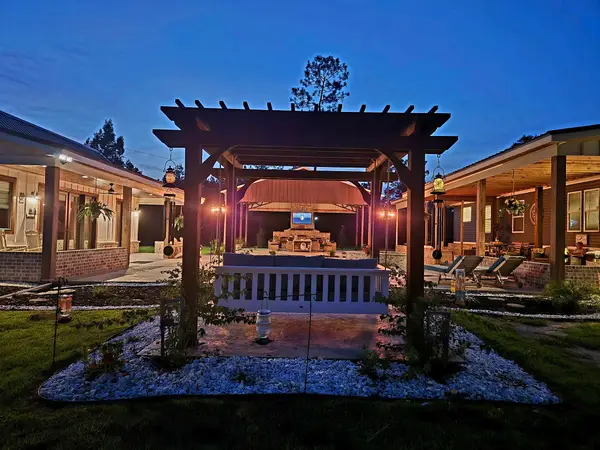 $899,000Active3 beds 3 baths
115 Go Go, Poplarville, MS 39470
MLS# 148589Listed by: VINES REALTY & LAND


Protect your home and budget from life's surprises with an Assurant Home Warranty, backed by a partner that supports you through every step of homeownership. Explore Plans.
© 2026 Better Homes and Gardens Real Estate LLC. An Anywhere Real Estate company. All rights reserved. Better Homes and Gardens® Real Estate is a registered trademark owned by Meredith Operations Corporation, licensed to Better Homes and Gardens Real Estate LLC and used with permission. Better Homes and Gardens Real Estate LLC fully supports the principles of the Fair Housing Act and the Equal Opportunity Act. Listing information is deemed reliable but is not guaranteed accurate.
Each office is independently owned and operated.
Any services or products provided by third parties are not provided by, affiliated with or related to Better Homes and Gardens Real Estate LLC, or its affiliated companies.