
2810 Columbia Avenue, Prentiss, MS 39474
Local realty services provided by:Better Homes and Gardens Real Estate Expect Realty
Listed by: sarah e ingram
Office: weichert realtors - innovations
MLS#:4157615
Source:MS_UNITED
Price summary
- Price:$250,000
- Price per sq. ft.:$66.03
About this home
Welcome to 2810 Columbia Avenue, one of Prentiss' classic homes, where timeless character and modern conveniences come together on approximately 1.5 acres in the heart of town! Rich in local history and lovingly maintained through the years, this property is ready to begin its next chapter. Enjoy the privacy and space you've been searching for while remaining just minutes from shopping, restaurants, schools, and convenient access to Highway 84. Inside, you'll find a thoughtfully designed floor plan featuring a welcoming foyer, formal living room, den, dining room, and a chef's dream kitchen with a breakfast area. A large walk-in pantry and laundry room combination offers exceptional storage and functionality. The primary suite is located upstairs and features a jetted soaking tub, separate walk-in shower, and generous closet space. Two additional bedrooms and a full bath are also located upstairs. Downstairs, you'll find a private guest suite with an oversized bedroom large enough to accommodate a sitting area and its own full bath, making it ideal for guests, in-laws, or multi-generational living. Outside, the amenities continue with a beautiful circular driveway that wraps around the home, enhancing both convenience and curb appeal. The property also features an attached garage, a detached covered carport, two workshop/tool rooms conveniently accessed from the garage, and an RV hookup. A commercial-grade HVAC system provides dependable comfort throughout the home, while a high-end refrigerator and all existing window treatments will remain, making this home even more move-in ready. Offering approximately 1.5 acres, incredible versatility, and the convenience of in-town living with room to spread out, this is a rare opportunity to own one of Prentiss' landmark homes. Schedule your private showing today and experience everything this exceptional property has to offer!...
Contact an agent
Home facts
- Year built:1955
- Subdivision & Development:Metes And Bounds
- Listing ID #:4157615
- Added:14 day(s) ago
- Updated:August 14, 2026 at 07:59 AM
Rooms and interior
- Bedrooms:4
- Total bathrooms:3
- Full bathrooms:3
- Flooring:Brick, Carpet, Hardwood, Luxury Vinyl
- Kitchen Description:Eat-in Kitchen, Kitchen Island
- Living area:3,786 sq. ft.
Heating and cooling
- Cooling:Ceiling Fan(s), Central Air, Electric, Window Unit(s)
- Heating:Fireplace(s), Natural Gas
- Central air:Yes
Structure and exterior
- Year built:1955
- Building area:3,786 sq. ft.
- Lot area:1.5 Acres
- Lot Features:City Lot
- Architectural Style:Ranch, Traditional
- Construction Materials:Vinyl
- Exterior Features:RV Hookup, Rain Gutters
- Foundation Description:Conventional
- Levels:2 Story
Utilities
- Water:Public
- Sewer:Public Sewer, Sewer Connected
Finances and disclosures
- Price:$250,000
- Price per sq. ft.:$66.03
- Tax amount:$3,200 (2025)
Features and amenities
- Laundry features:Electric Dryer Hookup, Laundry Room, Main Level, Washer Hookup
- Amenities:Bookcases, Breakfast Bar, Ceiling Fan(s), Entrance Foyer, His and Hers Closets, In-Law Floorplan, Natural Woodwork, Pantry, Plantation Shutters, Recessed Lighting, Window Treatments
Parking
- Total parking spaces:4
- Parking description:Attached, Carport, Circular Driveway, Detached Carport, Garage Faces Rear, Paved, RV Access/Parking
- Garage:Yes
- Garage spaces:2
- Carport spaces:2
New listings near 2810 Columbia Avenue
- New
 $46,500Active13 Acres
325 Double Ponds Road, Prentiss, MS 39474
MLS# 4158922Listed by: POSEY LAND COMPANY LLC DBA MOSSY OAK PROPERTIES - New
 $157,000Active3 beds 3 baths1,400 sq. ft.
1329 Dan Street, Prentiss, MS 39474
MLS# 4158780Listed by: CLASSIC SOUTHERN REALTY, LLC. - New
 $49,900Active4 beds 2 baths2,025 sq. ft.
328 W Progress Road, Prentiss, MS 39474
MLS# 4158622Listed by: REAL BROKER, LLC. - New
 $129,900Active2 beds 1 baths1,220 sq. ft.
8389 Mississippi 35, Prentiss, MS 39474
MLS# 4158312Listed by: THE KOMMANY GROUP LLC - New
 $150,000Active3 beds 2 baths1,261 sq. ft.
1401 Dan St., Prentiss, MS 39474
MLS# 148189Listed by: REAL ESTATE PROFESSIONALS OF THE PINE BELT, LLC 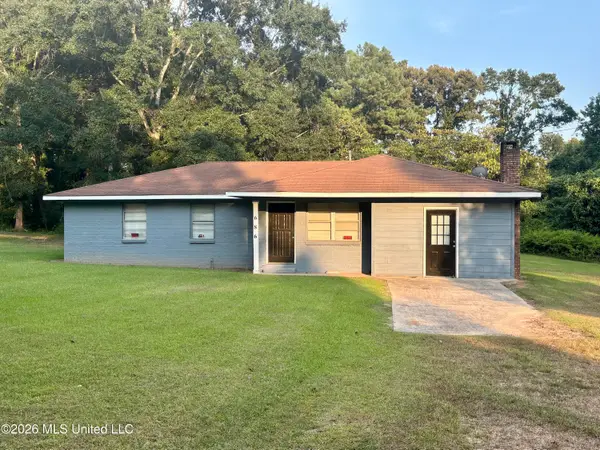 $71,000Active3 beds 2 baths1,517 sq. ft.
686 Progress Road, Prentiss, MS 39474
MLS# 4157303Listed by: EXIT BY FAITH REALTY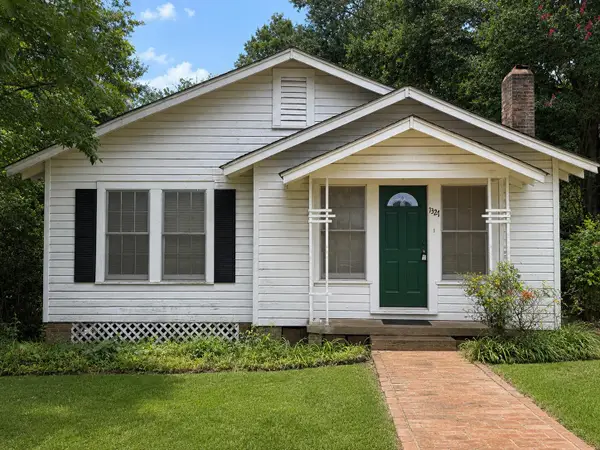 $69,000Active2 beds 2 baths
1327 2nd St., Prentiss, MS 39474
MLS# 148043Listed by: AM EQUITY REALTY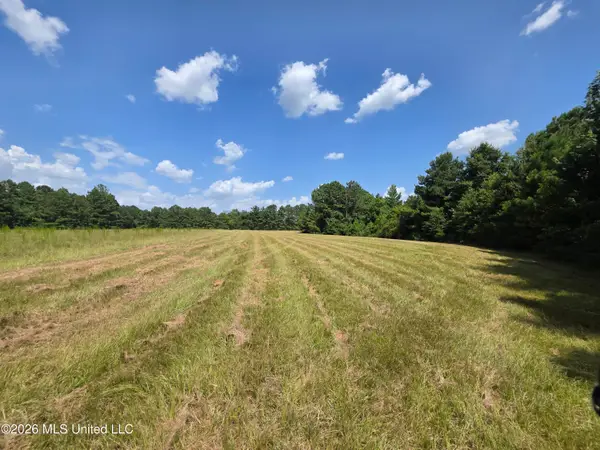 $122,500Active34 Acres
Mount Carmel Road, Prentiss, MS 39474
MLS# 4156539Listed by: POSEY LAND COMPANY LLC DBA MOSSY OAK PROPERTIES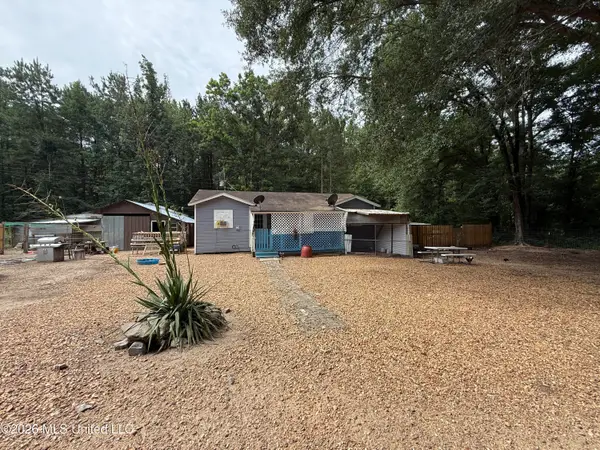 $69,000Active2 beds 1 baths988 sq. ft.
488 Dykes Road, Prentiss, MS 39474
MLS# 4156146Listed by: HOMETOWN REALTY, INC


Protect your home and budget from life's surprises with an Assurant Home Warranty, backed by a partner that supports you through every step of homeownership. Explore Plans.
© 2026 Better Homes and Gardens Real Estate LLC. An Anywhere Real Estate company. All rights reserved. Better Homes and Gardens® Real Estate is a registered trademark owned by Meredith Operations Corporation, licensed to Better Homes and Gardens Real Estate LLC and used with permission. Better Homes and Gardens Real Estate LLC fully supports the principles of the Fair Housing Act and the Equal Opportunity Act. Listing information is deemed reliable but is not guaranteed accurate.
Each office is independently owned and operated.
Any services or products provided by third parties are not provided by, affiliated with or related to Better Homes and Gardens Real Estate LLC, or its affiliated companies.