
115 Carriage Parke Dr., Purvis, MS 39475
Local realty services provided by:Better Homes and Gardens Real Estate Traditions
115 Carriage Parke Dr.,Purvis, MS 39475
$579,000
- 5 Beds
- 5 Baths
- 3,558 sq. ft.
- Single family
- Active
Listed by: kristen dickinson
Office: re/max real estate partners
MLS#:147955
Source:MS_HAAR
Price summary
- Price:$579,000
- Price per sq. ft.:$162.73
About this home
Just in time for summer--your backyard oasis awaits ! Imagine spending your days relaxing by the sparkling in-ground pool and your evenings entertaining under the covered back porch in this exceptional custom built home located in the highly sought-after Carriage Parke subdivision in Oak Grove.
Offering 5 bedrooms, 4.5 bathrooms, a dedicated home office, and an impressive blend of elegance, comfort, and quality craftsmanship, this home truly has it all.
Designed for both everyday living and entertaining, the thoughtfully planned layout features three spacious primary suites on the main level, each with beautifully appointed bathrooms showcasing granite countertops and custom tile surrounds. The chef's kitchen opens seamlessly to the spacious living area and formal dining room, creating the perfect setting for hosting family and friends.
Step outside to your own private backyard oasis sitting on .42 acres mol , complete with a sparkling in-ground pool, covered back porch, mature beautiful landscaping, and a full irrigation system--ideal for relaxing or entertaining year-round.
Built with quality and efficiency in mind, this home features spray foam insulation in the walls, garage ( with hardy ), and roof for exceptional energy performance. Rich mahogany exterior doors create stunning curb appeal, while engineered hardwood flooring on the main level and oak hardwood upstairs add warmth and timeless character. A roof that's only three years old provides added peace of mind.
The oversized two-car garage includes a separate third garage bay with its own entrance through the garage, making it the perfect workshop, hobby space, or extra storage.
Located in the award-winning Oak Grove School District, this one-of-a-kind home offers luxury, functionality, and meticulous attention to detail in one of the area's most desirable neighborhoods. Schedule your private showing today and experience all this remarkable property has to offer!...
Contact an agent
Home facts
- Year built:2009
- Subdivision & Development:Carriage Parke
- Listing ID #:147955
- Added:63 day(s) ago
- Updated:September 18, 2026 at 03:49 PM
Rooms and interior
- Bedrooms:5
- Total bathrooms:5
- Full bathrooms:4
- Half bathrooms:1
- Flooring:Ceramic Tile, Wood
- Kitchen Description:Kitchen Island
- Living area:3,558 sq. ft.
Heating and cooling
- Cooling:Central Air, Electric
- Central air:Yes
Structure and exterior
- Roof:Architectural
- Year built:2009
- Building area:3,558 sq. ft.
- Lot Features:Irregular Lot, Subdivision
- Construction Materials:Brick Veneer, Foam Insulation
- Exterior Features:In-Ground Sprinkler System, Storage, Thermopane Windows
- Foundation Description:Slab
Utilities
- Water:Community Water
- Sewer:Septic Tank
Finances and disclosures
- Price:$579,000
- Price per sq. ft.:$162.73
- Tax amount:$3,552
Features and amenities
- Amenities:Fireplace, Floored Attic, Granite Counters, High Ceilings, Walk-In Closet(s), Walk-in Attic Storge
Parking
- Parking description:Door, Garage Door Opener
- Garage:Yes
- Garage spaces:2
New listings near 115 Carriage Parke Dr.
- New
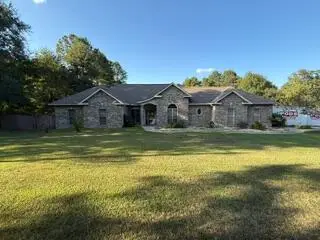 $585,000Active3 beds 3 baths
78 Brown's Bridge Rd, Purvis, MS 39475
MLS# 148782Listed by: RE/MAX PREMIER GROUP - New
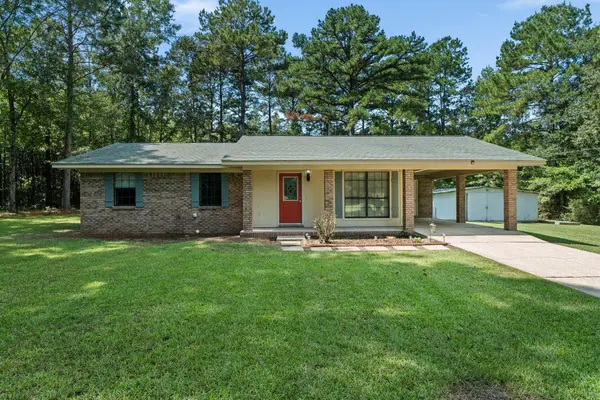 $179,900Active3 beds 2 baths1,155 sq. ft.
82 E Madden, Purvis, MS 39475
MLS# 148767Listed by: LAMAR PROPERTY & REALTY - New
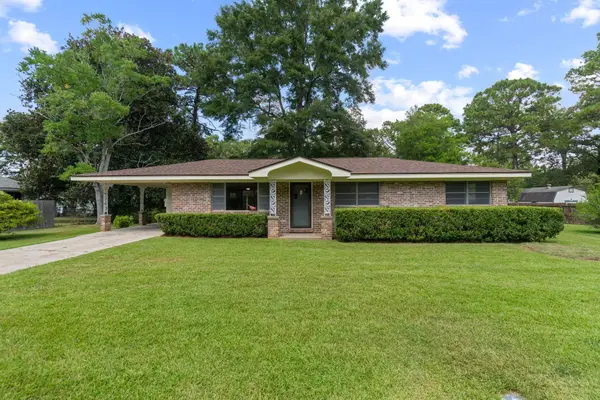 $196,900Active3 beds 2 baths1,372 sq. ft.
705 Georgia Ave., Purvis, MS 39475
MLS# 148769Listed by: LAMAR PROPERTY & REALTY - New
 $509,000Active5 beds 3 baths3,173 sq. ft.
26 Carriage Parke Dr., Purvis, MS 39475
MLS# 148753Listed by: HAMILTON REAL ESTATE GROUP - New
 $295,000Active57 Acres
000 Davis Rd., Purvis, MS 39475
MLS# 148735Listed by: RE/MAX REAL ESTATE PARTNERS - Open Sun, 7 to 8pmNew
 $249,000Active3 beds 3 baths1,441 sq. ft.
157 Bayberry Loop, Purvis, MS 39475
MLS# 148734Listed by: TAD REAL ESTATE AGENCY - New
 $150,000Active3 beds 2 baths1,745 sq. ft.
17 Howard Street, Purvis, MS 39475
MLS# 4162222Listed by: LPT REALTY, LLC - New
 $255,000Active3 beds 2 baths1,612 sq. ft.
73 Pine Crest Rd., Purvis, MS 39475
MLS# 148715Listed by: REAL BROKER  $135,000Pending3 beds 1 baths1,352 sq. ft.
933 Hwy 589, Purvis, MS 39475
MLS# 148693Listed by: SELLING SOUTHERN- New
 $275,000Active3 beds 2 baths
173 Ray Boone Rd., Purvis, MS 39475
MLS# 148670Listed by: EPIQUE REALTY


Protect your home and budget from life's surprises with an Assurant Home Warranty, backed by a partner that supports you through every step of homeownership. Explore Plans.
© 2026 Better Homes and Gardens Real Estate LLC. An Anywhere Real Estate company. All rights reserved. Better Homes and Gardens® Real Estate is a registered trademark owned by Meredith Operations Corporation, licensed to Better Homes and Gardens Real Estate LLC and used with permission. Better Homes and Gardens Real Estate LLC fully supports the principles of the Fair Housing Act and the Equal Opportunity Act. Listing information is deemed reliable but is not guaranteed accurate.
Each office is independently owned and operated.
Any services or products provided by third parties are not provided by, affiliated with or related to Better Homes and Gardens Real Estate LLC, or its affiliated companies.