
40 Glenn West Drive, Purvis, MS 39475
Local realty services provided by:Better Homes and Gardens Real Estate Expect Realty
Listed by: charles m dawe
Office: keller williams
MLS#:4165056
Source:MS_UNITED
Price summary
- Price:$269,500
- Price per sq. ft.:$132.63
About this home
This 4 bedroom home is located on a quiet dead-end road in a convenient Purvis School District location on an acre (mol) with HVAC system that is only 3 years old!! A metal roof, brick accents, and covered front porch greet you from the spacious front yard. Inside you will find soaring vaulted ceilings over an open living, dining, and kitchen area! The large great room features chair rail molding and wood-look luxury vinyl tile installed in July 2024, with updated flooring also added in two bedrooms. The kitchen offers an abundance of wood cabinetry, tile countertops and backsplash, a raised breakfast bar, and a large lighted corner pantry with wood shelving. A double-basin sink with an oil-rubbed bronze Moen faucet sits beneath a window overlooking the fenced backyard. Tile flooring continues into the dining area, where sliding glass doors bring in natural light and provide views of the trees behind the home. The split bedroom layout places the spacious primary suite apart from the three additional bedrooms and second full bath. Four windows brighten the primary bedroom, which includes two closets, mirrored sliding closet doors, and overhead storage. The primary bath has updated vanity lighting, and a large tiled shower with glass doors and a built-in ledge. Across the home, the second bathroom offers a single vanity and a tub/shower combination. A separate laundry room is located off the great room near the primary suite. The attached two-car garage includes a storage room and storm shelter, and the garage door was serviced in September 2026. Out back, a concrete patio overlooks the fenced yard bordered by mature trees! Don't miss this gem in Purvis, schedule your private viewing today!...
Contact an agent
Home facts
- Year built:2008
- Subdivision & Development:Metes And Bounds
- Listing ID #:4165056
- Added:1 day(s) ago
- Updated:October 10, 2026 at 02:54 PM
Rooms and interior
- Bedrooms:4
- Total bathrooms:2
- Full bathrooms:2
- Flooring:Ceramic Tile, Luxury Vinyl
- Living area:2,032 sq. ft.
Heating and cooling
- Cooling:Central Air
- Heating:Central
- Central air:Yes
Structure and exterior
- Year built:2008
- Building area:2,032 sq. ft.
- Lot area:0.94 Acres
- Construction Materials:Vinyl
- Foundation Description:Slab
- Levels:1 Story
Utilities
- Water:Community
- Sewer:Septic Tank, Sewer Connected
Finances and disclosures
- Price:$269,500
- Price per sq. ft.:$132.63
- Tax amount:$1,535 (2025)
Features and amenities
- Laundry features:Laundry Room
- Amenities:Breakfast Bar, Ceiling Fan(s), Open Floorplan, Pantry, Walk-In Closet(s)
Parking
- Parking description:Attached
- Garage:Yes
- Garage spaces:2
New listings near 40 Glenn West Drive
- New
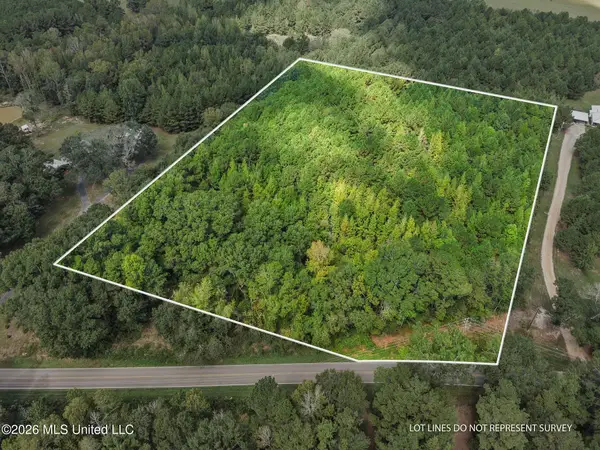 $65,000Active6.5 Acres
0000 Purvis To Baxterville Road, Purvis, MS 39475
MLS# 4165097Listed by: REAL BROKER, LLC - New
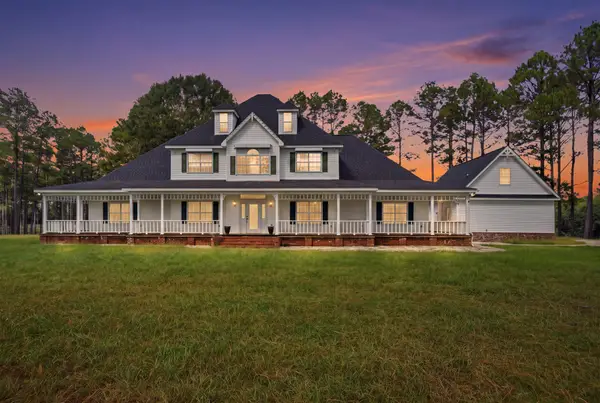 $899,000Active5 beds 4 baths4,778 sq. ft.
36 Miller Farm Rd., Purvis, MS 39475
MLS# 149059Listed by: VINES REALTY & LAND - New
 $309,900Active3 beds 2 baths
37 Duke Ave., Purvis, MS 39475
MLS# 149032Listed by: RE/MAX REAL ESTATE PARTNERS - New
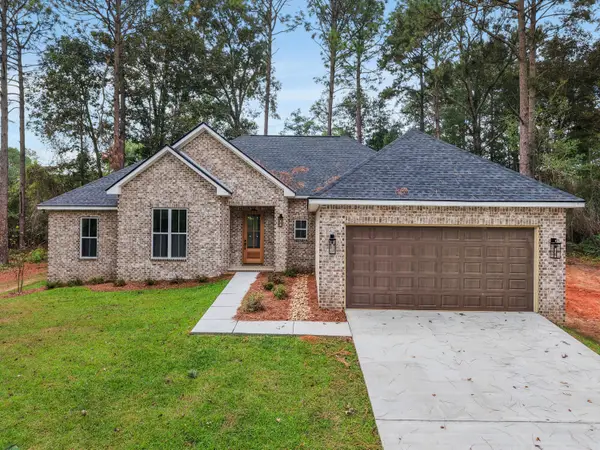 $369,000Active4 beds 2 baths
15 James Switzer, Purvis, MS 39475
MLS# 149017Listed by: LAMAR PROPERTY & REALTY - New
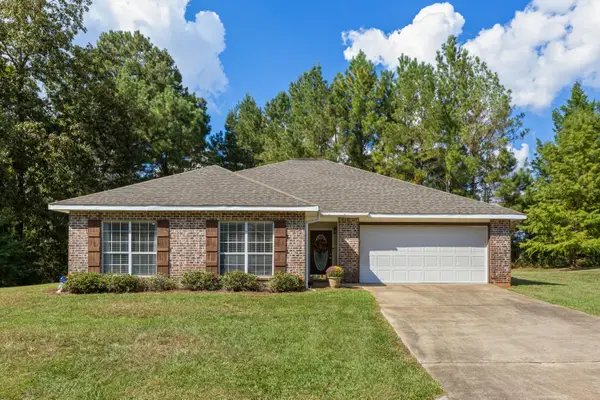 $239,400Active3 beds 3 baths1,755 sq. ft.
7 J Scott Rd., Purvis, MS 39475
MLS# 148961Listed by: RE/MAX REAL ESTATE PARTNERS - New
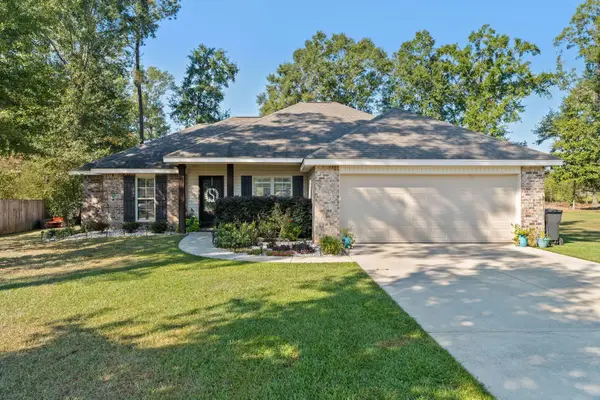 $265,000Active4 beds 2 baths1,532 sq. ft.
142 Lost Orchard Dr., Purvis, MS 39475
MLS# 148951Listed by: RE/MAX REAL ESTATE PARTNERS  $1,900,000Pending-- beds -- baths
00 Hidden Point, Purvis, MS 39475
MLS# 148939Listed by: REALTY EXECUTIVES THE EXECUTIVE TEAM- New
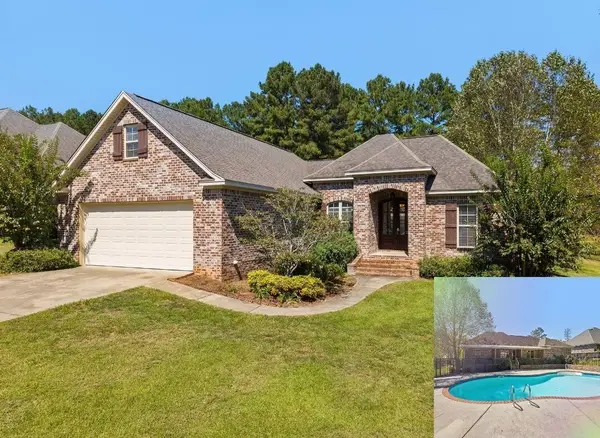 $419,900Active4 beds 2 baths2,400 sq. ft.
74 Bellepointe, Purvis, MS 39475
MLS# 148934Listed by: KELLER WILLIAMS 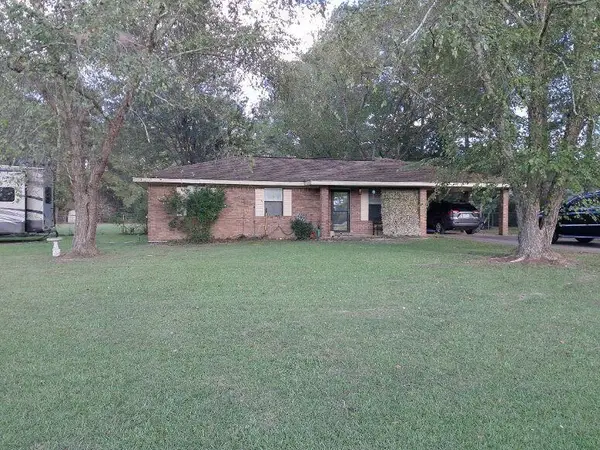 $184,000Active3 beds 2 baths1,134 sq. ft.
1092 Howell Rd., Purvis, MS 39475
MLS# 148882Listed by: CENTURY 21 ALLIANCE


Protect your home and budget from life's surprises with an Assurant Home Warranty, backed by a partner that supports you through every step of homeownership. Explore Plans.
© 2026 Better Homes and Gardens Real Estate LLC. An Anywhere Real Estate company. All rights reserved. Better Homes and Gardens® Real Estate is a registered trademark owned by Meredith Operations Corporation, licensed to Better Homes and Gardens Real Estate LLC and used with permission. Better Homes and Gardens Real Estate LLC fully supports the principles of the Fair Housing Act and the Equal Opportunity Act. Listing information is deemed reliable but is not guaranteed accurate.
Each office is independently owned and operated.
Any services or products provided by third parties are not provided by, affiliated with or related to Better Homes and Gardens Real Estate LLC, or its affiliated companies.