
48 Creekside Ln., Purvis, MS 39475
Local realty services provided by:Better Homes and Gardens Real Estate Traditions
48 Creekside Ln.,Purvis, MS 39475
$265,000
- 3 Beds
- 2 Baths
- 1,626 sq. ft.
- Single family
- Active
Listed by: whitney mcdonald
Office: epique realty
MLS#:149400
Source:MS_HAAR
Price summary
- Price:$265,000
- Price per sq. ft.:$162.98
About this home
Welcome to this charming 3-bedroom, 2-bath home situated on approximately one acre in the desirable Oakridge subdivision within the Oak Grove School District. Tucked away on a quiet cul-de-sac, this property offers a peaceful setting with a spacious, wooded backyard. Inside, you'll find a comfortable living area with wood plank flooring, a formal dining room featuring a beautiful bay window, and a kitchen with a convenient breakfast area. The primary bedroom and second bedroom both feature walk-in closets, providing ample storage. Step outside onto the large deck overlooking the backyard, offering plenty of space for outdoor entertaining, relaxation, and recreation. Additional features include a pole barn equipped with a 50-amp electrical hookup for a camper or RV and a septic system less than two years old. Located in a USDA-eligible area, this property offers a wonderful combination of space, functionality, and convenience. Enjoy the privacy of cul-de-sac living while remaining close to Oak Grove schools, shopping, and local amenities. Schedule your private showing today!...
Contact an agent
Home facts
- Year built:1998
- Subdivision & Development:Oakridge
- Listing ID #:149400
- Added:1 day(s) ago
- Updated:November 11, 2026 at 05:16 PM
Rooms and interior
- Bedrooms:3
- Total bathrooms:2
- Full bathrooms:2
- Rooms Total:7
- Kitchen Description:Kitchen Island
- Living area:1,626 sq. ft.
Heating and cooling
- Cooling:Central Air, Electric
- Central air:Yes
Structure and exterior
- Roof:Composition Shingle
- Year built:1998
- Building area:1,626 sq. ft.
- Lot Features:1 - 3 Acres
- Construction Materials:Brick Veneer
- Exterior Features:Storage
- Foundation Description:Slab
Utilities
- Water:Community Water
- Sewer:Septic Tank
Finances and disclosures
- Price:$265,000
- Price per sq. ft.:$162.98
- Tax amount:$1,633
Features and amenities
- Amenities:Fireplace, High Ceilings
Parking
- Garage:Yes
- Garage spaces:2
New listings near 48 Creekside Ln.
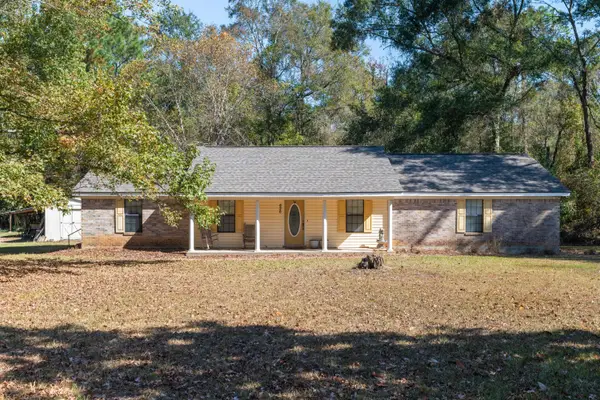 $182,000Active3 beds 2 baths2,068 sq. ft.
626 Pumping Station, Purvis, MS 39475
MLS# 149293Listed by: LAMAR PROPERTY & REALTY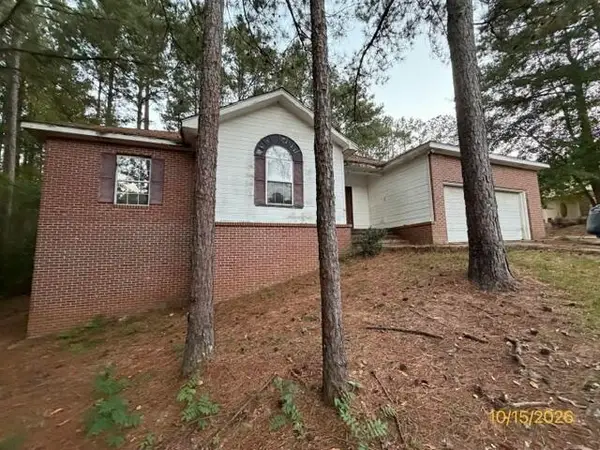 $115,000Pending3 beds 2 baths1,626 sq. ft.
13 S Wind Ridge Cove, Purvis, MS 39475
MLS# 149269Listed by: RE/MAX REAL ESTATE PARTNERS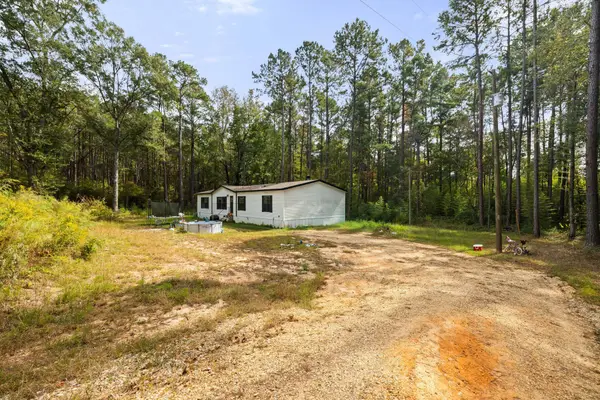 $188,900Active4 beds 2 baths
103 Corinth, Purvis, MS 39475
MLS# 149246Listed by: REAL BROKER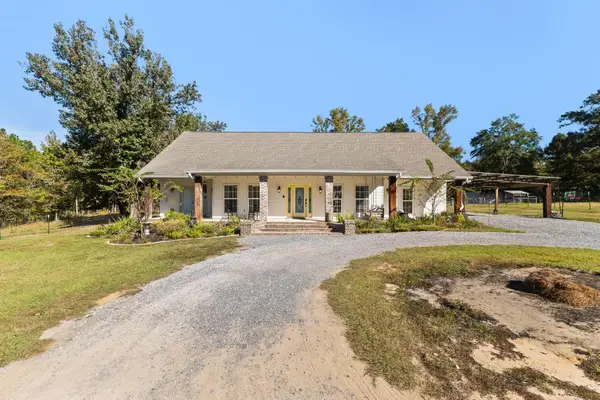 $585,000Active4 beds 3 baths2,600 sq. ft.
207 Max White, Purvis, MS 39475
MLS# 149194Listed by: LAMAR PROPERTY & REALTY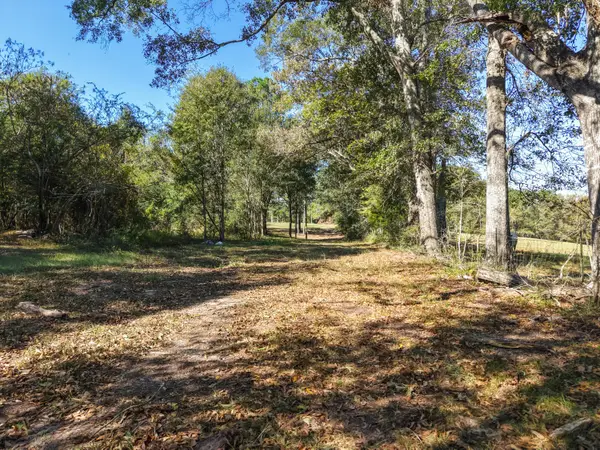 $170,000Active17 Acres
473 Dobson Rd., Purvis, MS 39475
MLS# 149186Listed by: LAMAR PROPERTY & REALTY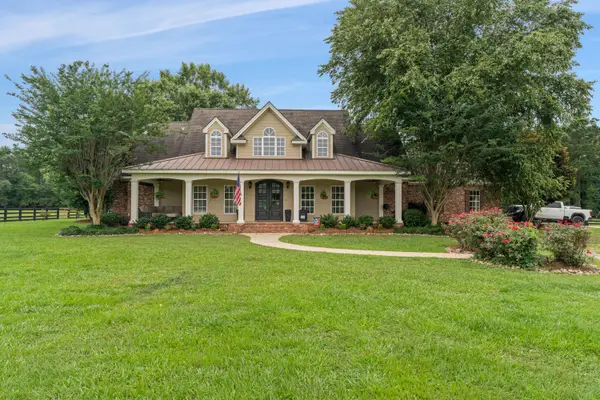 $699,000Active4 beds 3 baths3,200 sq. ft.
187 Harold Tucker, Purvis, MS 39475
MLS# 149153Listed by: SELLING SOUTHERN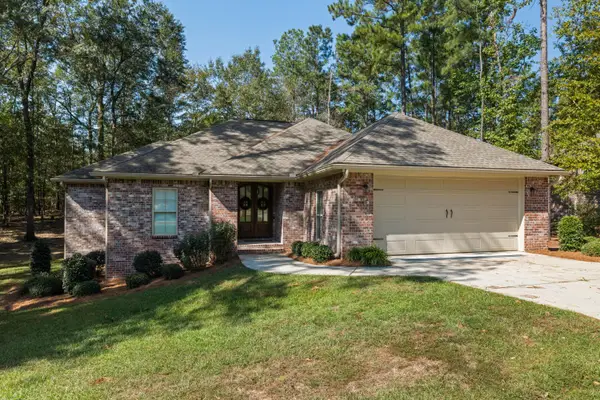 $284,900Active3 beds 2 baths1,669 sq. ft.
70 Carriage Parke Dr., Purvis, MS 39475
MLS# 149116Listed by: FARRIS PROPERTY GROUP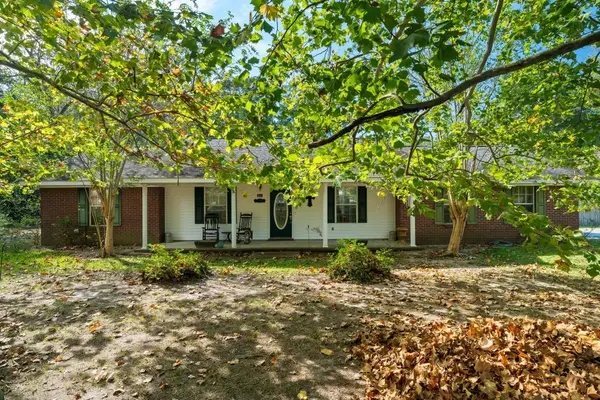 $190,000Active3 beds 2 baths1,397 sq. ft.
311 Mulberry St., Purvis, MS 39475
MLS# 149098Listed by: LAMAR PROPERTY & REALTY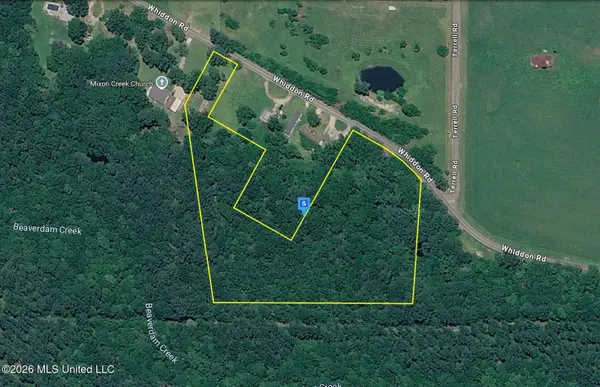 $71,999Active7 Acres
145 Whiddon Road, Purvis, MS 39475
MLS# 4165221Listed by: PLATLABS, LLC


Protect your home and budget from life's surprises with an Assurant Home Warranty, backed by a partner that supports you through every step of homeownership. Explore Plans.
© 2026 Better Homes and Gardens Real Estate LLC. An Anywhere Real Estate company. All rights reserved. Better Homes and Gardens® Real Estate is a registered trademark owned by Meredith Operations Corporation, licensed to Better Homes and Gardens Real Estate LLC and used with permission. Better Homes and Gardens Real Estate LLC fully supports the principles of the Fair Housing Act and the Equal Opportunity Act. Listing information is deemed reliable but is not guaranteed accurate.
Each office is independently owned and operated.
Any services or products provided by third parties are not provided by, affiliated with or related to Better Homes and Gardens Real Estate LLC, or its affiliated companies.