
72 Wind Ridge Ln., Purvis, MS 39475
Local realty services provided by:Better Homes and Gardens Real Estate Traditions
72 Wind Ridge Ln.,Purvis, MS 39475
$299,900
- 4 Beds
- 2 Baths
- 2,089 sq. ft.
- Single family
- Active
Listed by: anna marie bonner
Office: re/max real estate partners
MLS#:148292
Source:MS_HAAR
Price summary
- Price:$299,900
- Price per sq. ft.:$143.56
About this home
This waterfront 4-bedroom, 2-bath home in the Oak Grove School District, offers the opportunity to fish or kayak from your own backyard. Thoughtfully updated throughout, the home features modern paint colors, new LVP LifeProof flooring, stylish light fixtures, Quartz countertops and more. HVAC completely replaced in 2019. The light, open floorplan includes a formal dining room and a kitchen with excellent storage, stainless steel appliances, and a welcoming breakfast area. The primary bedroom offers a walk-in closet and a jetted tub for relaxing at the end of the day. A peaceful deck overlooks the fenced backyard, creating an ideal space for outdoor enjoyment. You'll appreciate the convenient location, just minutes from Oak Grove Middle School and Oak Grove High School.
Contact an agent
Home facts
- Year built:2005
- Subdivision & Development:Timber Ridge
- Listing ID #:148292
- Added:37 day(s) ago
- Updated:September 18, 2026 at 03:49 PM
Rooms and interior
- Bedrooms:4
- Total bathrooms:2
- Full bathrooms:2
- Flooring:Vinyl
- Bathrooms Description:Whirlpool Tub
- Living area:2,089 sq. ft.
Heating and cooling
- Cooling:Central Air, Electric
- Central air:Yes
Structure and exterior
- Roof:Architectural
- Year built:2005
- Building area:2,089 sq. ft.
- Lot Features:On Water, Subdivision
- Construction Materials:Brick Veneer
- Exterior Features:Storage, Thermopane Windows
- Foundation Description:Slab
Utilities
- Water:Community Water
- Sewer:Septic Tank
Finances and disclosures
- Price:$299,900
- Price per sq. ft.:$143.56
- Tax amount:$1,918
Features and amenities
- Amenities:High Ceilings, Walk-In Closet(s), Whirlpool Tub
Parking
- Parking description:Door
- Garage:Yes
- Garage spaces:2
New listings near 72 Wind Ridge Ln.
- New
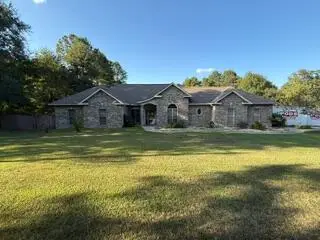 $585,000Active3 beds 3 baths
78 Brown's Bridge Rd, Purvis, MS 39475
MLS# 148782Listed by: RE/MAX PREMIER GROUP - New
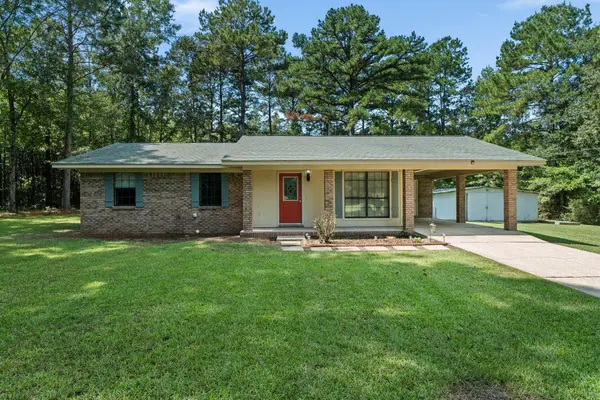 $179,900Active3 beds 2 baths1,155 sq. ft.
82 E Madden, Purvis, MS 39475
MLS# 148767Listed by: LAMAR PROPERTY & REALTY - New
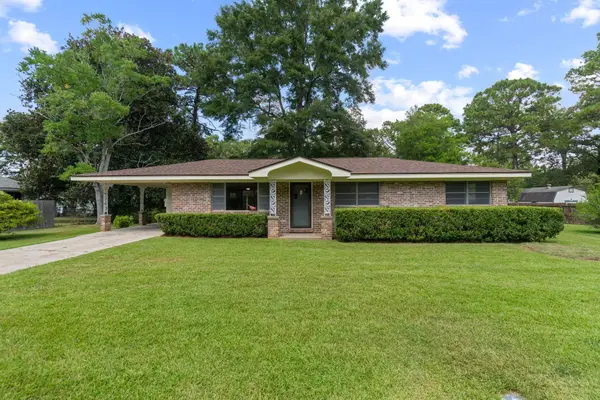 $196,900Active3 beds 2 baths1,372 sq. ft.
705 Georgia Ave., Purvis, MS 39475
MLS# 148769Listed by: LAMAR PROPERTY & REALTY - New
 $509,000Active5 beds 3 baths3,173 sq. ft.
26 Carriage Parke Dr., Purvis, MS 39475
MLS# 148753Listed by: HAMILTON REAL ESTATE GROUP - New
 $295,000Active57 Acres
000 Davis Rd., Purvis, MS 39475
MLS# 148735Listed by: RE/MAX REAL ESTATE PARTNERS - Open Sun, 7 to 8pmNew
 $249,000Active3 beds 3 baths1,441 sq. ft.
157 Bayberry Loop, Purvis, MS 39475
MLS# 148734Listed by: TAD REAL ESTATE AGENCY - New
 $150,000Active3 beds 2 baths1,745 sq. ft.
17 Howard Street, Purvis, MS 39475
MLS# 4162222Listed by: LPT REALTY, LLC - New
 $255,000Active3 beds 2 baths1,612 sq. ft.
73 Pine Crest Rd., Purvis, MS 39475
MLS# 148715Listed by: REAL BROKER  $135,000Pending3 beds 1 baths1,352 sq. ft.
933 Hwy 589, Purvis, MS 39475
MLS# 148693Listed by: SELLING SOUTHERN- New
 $275,000Active3 beds 2 baths
173 Ray Boone Rd., Purvis, MS 39475
MLS# 148670Listed by: EPIQUE REALTY


Protect your home and budget from life's surprises with an Assurant Home Warranty, backed by a partner that supports you through every step of homeownership. Explore Plans.
© 2026 Better Homes and Gardens Real Estate LLC. An Anywhere Real Estate company. All rights reserved. Better Homes and Gardens® Real Estate is a registered trademark owned by Meredith Operations Corporation, licensed to Better Homes and Gardens Real Estate LLC and used with permission. Better Homes and Gardens Real Estate LLC fully supports the principles of the Fair Housing Act and the Equal Opportunity Act. Listing information is deemed reliable but is not guaranteed accurate.
Each office is independently owned and operated.
Any services or products provided by third parties are not provided by, affiliated with or related to Better Homes and Gardens Real Estate LLC, or its affiliated companies.