
1459 N Red Banks Road, Red Banks, MS 38661
Local realty services provided by:Better Homes and Gardens Real Estate Expect Realty
Listed by: carolyn c randolph
Office: crye-leike of tn-southeast
MLS#:4156887
Source:MS_UNITED
Price summary
- Price:$340,000
- Price per sq. ft.:$226.67
About this home
This is a split bedroom floorplan. The master bedroom has double sinks and jetted tub with a walk in shower. There is a mudroom and 2 car garage. The backyard is fenced in. Long driveway which is gravel and grassed over.
Contact an agent
Home facts
- Year built:2006
- Subdivision & Development:Summer Trails
- Listing ID #:4156887
- Added:91 day(s) ago
- Updated:October 23, 2026 at 03:18 PM
Rooms and interior
- Bedrooms:3
- Total bathrooms:2
- Full bathrooms:2
- Flooring:Carpet, Combination, Laminate, Simulated Wood, Tile
- Bathrooms Description:Double Vanity
- Kitchen Description:Double Vanity, Eat-in Kitchen
- Living area:1,500 sq. ft.
Heating and cooling
- Cooling:Central Air, Electric
- Heating:Central, Propane
- Central air:Yes
Structure and exterior
- Year built:2006
- Building area:1,500 sq. ft.
- Lot area:2 Acres
- Lot Features:Fenced, Sprinklers In Front
- Architectural Style:Traditional
- Construction Materials:Brick
- Exterior Features:Private Yard
- Foundation Description:Slab
- Levels:1 Story
Schools
- High school:Marshall County
- Middle school:Marshall County
- Elementary school:Marshall
Utilities
- Water:Well
- Sewer:Waste Treatment Plant
Finances and disclosures
- Price:$340,000
- Price per sq. ft.:$226.67
- Tax amount:$4,101 (2025)
Features and amenities
- Laundry features:Laundry Closet
- Amenities:Blinds, Breakfast Bar, Cathedral Ceiling(s), Ceiling Fan(s)
Parking
- Parking description:Gravel
- Garage:Yes
- Garage spaces:2
New listings near 1459 N Red Banks Road
- New
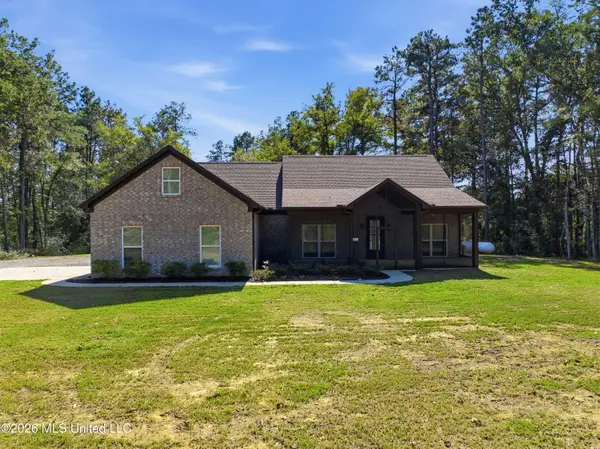 $369,900Active3 beds 3 baths1,657 sq. ft.
153 Church Road, Red Banks, MS 38661
MLS# 4165713Listed by: KELLER WILLIAMS REALTY - MS  $399,000Pending35 Acres
Wildcat Bottom Road, Red Banks, MS 38661
MLS# 4162903Listed by: CRYE-LEIKE OF TN-COLLIERVILLE $485,000Pending4 beds 3 baths1,900 sq. ft.
5116 W Mississippi 178, Red Banks, MS 38661
MLS# 4162687Listed by: MY HOME REALTY $209,000Pending3 beds 2 baths1,264 sq. ft.
175 Shipp Lane, Holly Springs, MS 38635
MLS# 4156742Listed by: DREAM MAKER REALTY $289,900Active3 beds 2 baths1,500 sq. ft.
350 Taska Road, Red Banks, MS 38661
MLS# 4153399Listed by: ADARO REALTY, INC. $400,000Active42 Acres
0 Skating Rink Road, Red Banks, MS 38661
MLS# 4125619Listed by: UNITED REAL ESTATE MID-SOUTH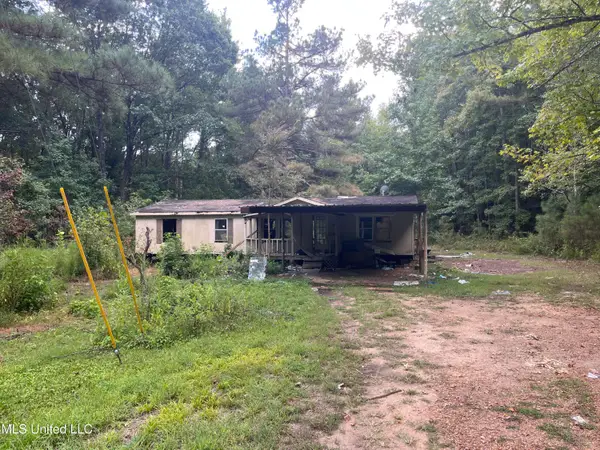 $50,000Active2 Acres
227 Felix Road, Red Banks, MS 38661
MLS# 4125595Listed by: COLDWELL BANKER COLLINS-MAURY SOUTHAVEN


Protect your home and budget from life's surprises with an Assurant Home Warranty, backed by a partner that supports you through every step of homeownership. Explore Plans.
© 2026 Better Homes and Gardens Real Estate LLC. An Anywhere Real Estate company. All rights reserved. Better Homes and Gardens® Real Estate is a registered trademark owned by Meredith Operations Corporation, licensed to Better Homes and Gardens Real Estate LLC and used with permission. Better Homes and Gardens Real Estate LLC fully supports the principles of the Fair Housing Act and the Equal Opportunity Act. Listing information is deemed reliable but is not guaranteed accurate.
Each office is independently owned and operated.
Any services or products provided by third parties are not provided by, affiliated with or related to Better Homes and Gardens Real Estate LLC, or its affiliated companies.