
107 Copper Lane, Richland, MS 39218
Local realty services provided by:Better Homes and Gardens Real Estate Traditions
Listed by: lynsey cole
Office: hopper properties
MLS#:4159230
Source:MS_UNITED
Price summary
- Price:$274,999
- Price per sq. ft.:$157.23
About this home
Welcome Home to this Beautiful 3 Bedroom, 2 Bath, One-owner home built in 2016 with 1,749 sq. ft and a welcoming open floor plan. Just a few Features include double vanities in both bathrooms, his-and-her walk-in closets in the primary suite, a spacious laundry room, plenty of kitchen counter space, and beautiful wood-look ceramic tile flooring. Located on a quiet dead-end street, with the backyard backing up to the woods for extra privacy. A great home in a peaceful setting within the Richland School District — come take a look before its too late!
Contact an agent
Home facts
- Year built:2016
- Subdivision & Development:Copper Cove
- Listing ID #:4159230
- Added:45 day(s) ago
- Updated:September 29, 2026 at 03:01 PM
Rooms and interior
- Bedrooms:3
- Total bathrooms:2
- Full bathrooms:2
- Flooring:Carpet, Ceramic Tile
- Bathrooms Description:Double Vanity
- Kitchen Description:Double Vanity
- Living area:1,749 sq. ft.
Heating and cooling
- Cooling:Ceiling Fan(s), Central Air
- Heating:Central
- Central air:Yes
Structure and exterior
- Year built:2016
- Building area:1,749 sq. ft.
- Lot area:0.24 Acres
- Lot Features:Front Yard
- Architectural Style:French Acadian
- Construction Materials:Brick
- Foundation Description:Slab
- Levels:1 Story
Schools
- High school:Richland
- Middle school:Richland
- Elementary school:Richland
Utilities
- Water:Public
- Sewer:Public Sewer
Finances and disclosures
- Price:$274,999
- Price per sq. ft.:$157.23
- Tax amount:$1,779 (2025)
Features and amenities
- Laundry features:Laundry Room
- Amenities:Aluminum Frames, Breakfast Bar, Cathedral Ceiling(s), High Ceilings, Insulated Windows, Vaulted Ceiling(s), Walk-In Closet(s)
Parking
- Total parking spaces:4
- Parking description:Garage Door Opener
- Garage:Yes
- Garage spaces:2
New listings near 107 Copper Lane
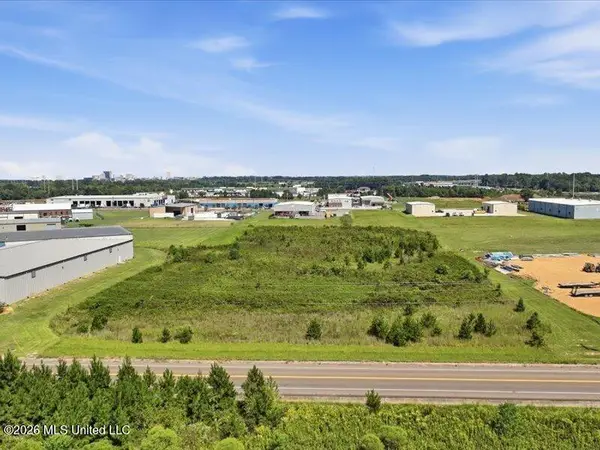 $215,000Pending4.87 Acres
0 Leggett Drive, Richland, MS 39218
MLS# 4163339Listed by: FRONT GATE REALTY LLC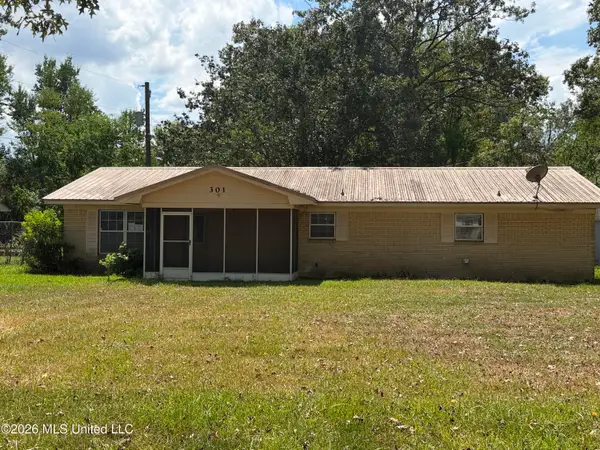 $115,000Pending2 beds 1 baths936 sq. ft.
301 Sloan Drive, Richland, MS 39218
MLS# 4161578Listed by: RE/MAX CONNECTION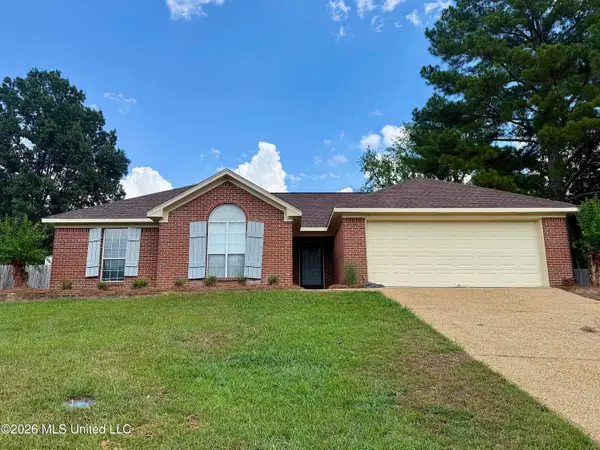 $219,900Active3 beds 2 baths1,318 sq. ft.
420 Vista Court, Richland, MS 39218
MLS# 4161457Listed by: MERCK TEAM REALTY, INC.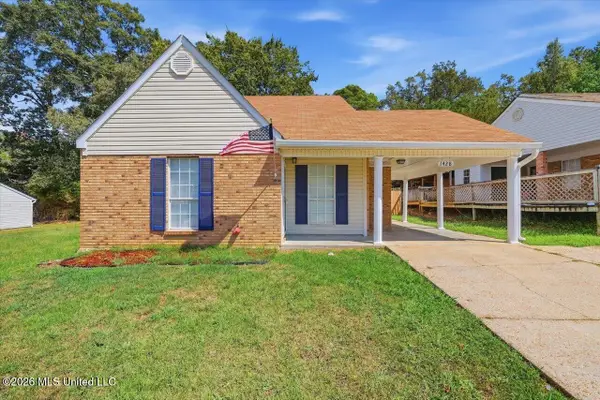 $206,500Active3 beds 2 baths1,525 sq. ft.
1428 Chelsea Lane, Richland, MS 39218
MLS# 4160887Listed by: MASELLE & ASSOCIATES INC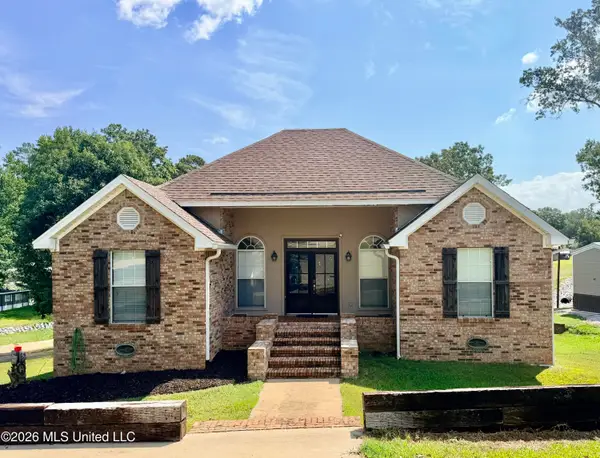 $284,900Active3 beds 2 baths1,933 sq. ft.
501 Lowe Circle, Richland, MS 39218
MLS# 4160819Listed by: MCGEE REALTY SERVICES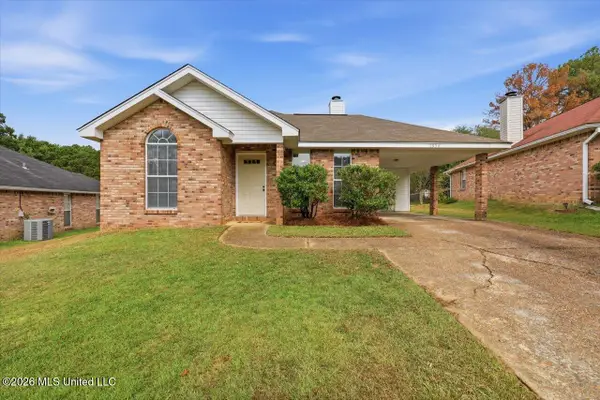 $199,000Active3 beds 2 baths1,273 sq. ft.
1854 Cape Cove, Richland, MS 39218
MLS# 4160553Listed by: MCKEE REALTY, INC.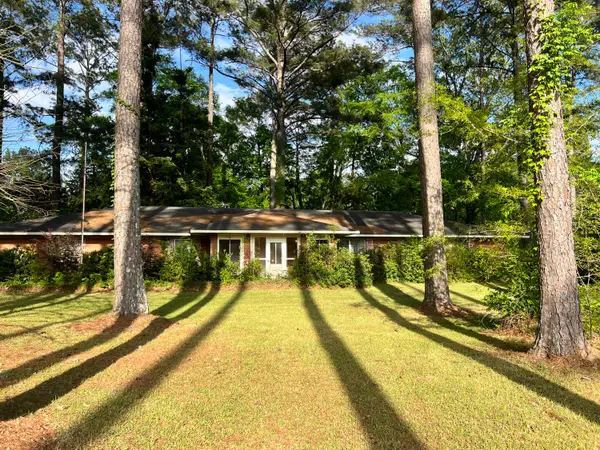 $295,000Active3 beds 2 baths2,947 sq. ft.
1764 U.s. 49, Florence, MS 39073
MLS# 148469Listed by: LISA TINGLE REALTY LLC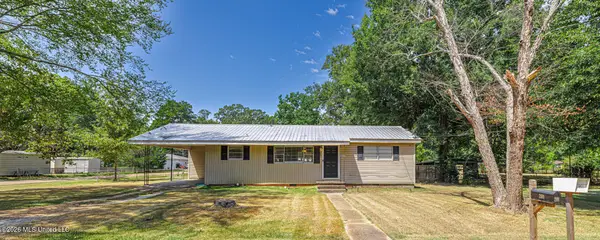 $206,500Active2 beds 1 baths1,149 sq. ft.
201 Donna Circle, Richland, MS 39218
MLS# 4160284Listed by: JP CLARK REALTY LLC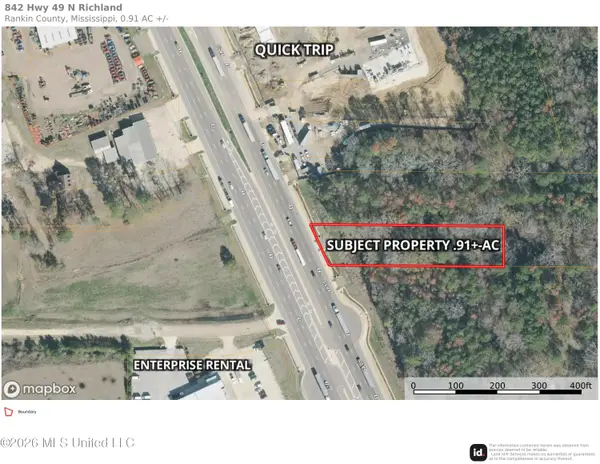 $399,000Active0.91 Acres
842 Us 49, Richland, MS 39218
MLS# 4159944Listed by: HOPPER PROPERTIES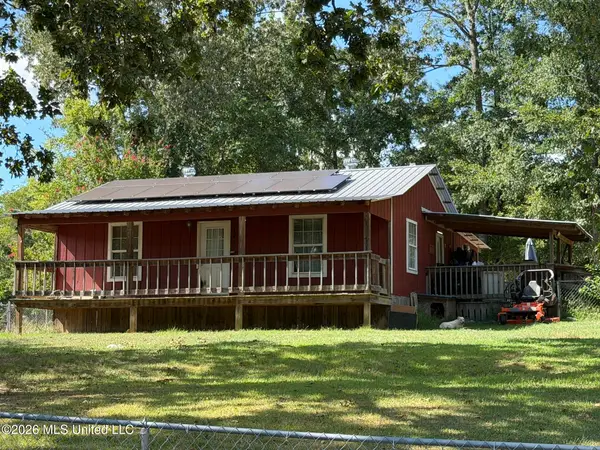 $125,000Active3 beds 2 baths1,200 sq. ft.
120 Sylvan Drive, Richland, MS 39218
MLS# 4159889Listed by: RE/MAX CONNECTION


Protect your home and budget from life's surprises with an Assurant Home Warranty, backed by a partner that supports you through every step of homeownership. Explore Plans.
© 2026 Better Homes and Gardens Real Estate LLC. An Anywhere Real Estate company. All rights reserved. Better Homes and Gardens® Real Estate is a registered trademark owned by Meredith Operations Corporation, licensed to Better Homes and Gardens Real Estate LLC and used with permission. Better Homes and Gardens Real Estate LLC fully supports the principles of the Fair Housing Act and the Equal Opportunity Act. Listing information is deemed reliable but is not guaranteed accurate.
Each office is independently owned and operated.
Any services or products provided by third parties are not provided by, affiliated with or related to Better Homes and Gardens Real Estate LLC, or its affiliated companies.