
216 E Mccormick Drive, Richton, MS 39476
Local realty services provided by:Better Homes and Gardens Real Estate Traditions
Listed by: parker b thoms
Office: wellhouse real estate
MLS#:4156317
Source:MS_UNITED
Price summary
- Price:$369,900
- Price per sq. ft.:$174.56
About this home
Brand new for 2026, and finished the way you'd finish it yourself! Half an acre — .506 MOL — holding 2,100+/- square feet of heated and cooled space under 10-foot ceilings, with crown molding running through every room and custom cabinetry that didn't come out of a box. In the kitchen lays quartz and Cafe appliances, color-matched for a seamless look, open to the living room, so the cook is never stuck off by themselves, and the dining room sits under a trayed ceiling. A true split plan: the primary has its own wing, with dual walk-in closets, a double vanity, and a curb-less tile shower with glass entry — no lip to step over, now or thirty years from now. Both other bedrooms take real furniture. Dedicated laundry with built-in cabinetry and sink, two-car attached garage, and a covered back porch, looking out over a freshly sodded yard with the view of the tree-line. Move-in ready before kickoff! Buyer to verify all information.
Contact an agent
Home facts
- Year built:2026
- Subdivision & Development:Mccormick
- Listing ID #:4156317
- Added:68 day(s) ago
- Updated:September 24, 2026 at 03:13 PM
Rooms and interior
- Bedrooms:3
- Total bathrooms:2
- Full bathrooms:2
- Flooring:Luxury Vinyl
- Bathrooms Description:Double Vanity
- Kitchen Description:Double Vanity
- Living area:2,119 sq. ft.
Heating and cooling
- Cooling:Central Air
- Heating:Central, Natural Gas
- Central air:Yes
Structure and exterior
- Year built:2026
- Building area:2,119 sq. ft.
- Lot area:0.51 Acres
- Construction Materials:Brick, Cement Siding
- Exterior Features:Lighting, Private Yard
- Foundation Description:Slab
- Levels:1 Story
Utilities
- Water:Public
- Sewer:Public Sewer, Sewer Connected
Finances and disclosures
- Price:$369,900
- Price per sq. ft.:$174.56
- Tax amount:$308 (2025)
Features and amenities
- Laundry features:Electric Dryer Hookup, Laundry Room, Sink
- Amenities:Ceiling Fan(s), Crown Molding, ENERGY STAR Qualified Windows, Pantry, Recessed Lighting, Stone Counters, Walk-In Closet(s)
Parking
- Parking description:Paved
- Garage:Yes
- Garage spaces:2
New listings near 216 E Mccormick Drive
- New
 $165,000Active4 beds 2 baths
604 Cedar Ave., Richton, MS 39476
MLS# 148861Listed by: ASCENSION REALTY LLC - New
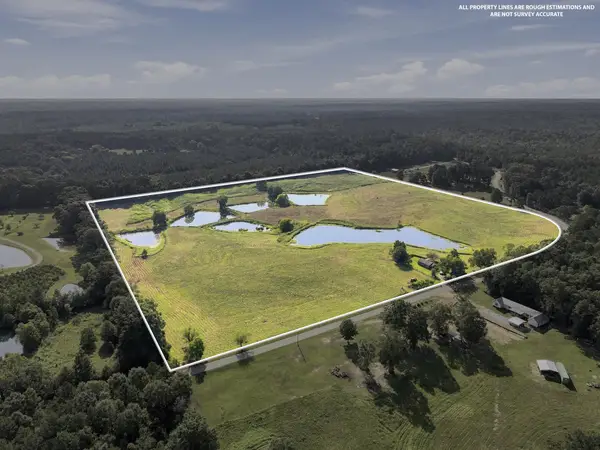 $319,900Active39 Acres
205 Clay Hill Rd., Richton, MS 39476
MLS# 148762Listed by: VINES REALTY & LAND 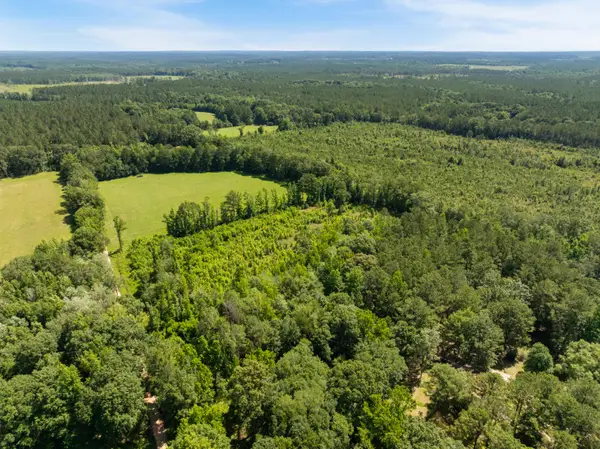 $196,000Pending49 Acres
00 Ab Jordan Dr., Richton, MS 39476
MLS# 148755Listed by: KELLER WILLIAMS $399,900Active2 beds 2 baths1,628 sq. ft.
158c Otho Sellers Road, Richton, MS 39476
MLS# 4162219Listed by: WELLHOUSE REAL ESTATE $209,000Active3 beds 2 baths1,170 sq. ft.
15 Dykes Chapel Rd., Richton, MS 39476
MLS# 148528Listed by: CADENCE REALTY GROUP $699,900Active2 beds 2 baths
4510 Highway 29, Richton, MS 39476
MLS# 148521Listed by: RE/MAX REAL ESTATE PARTNERS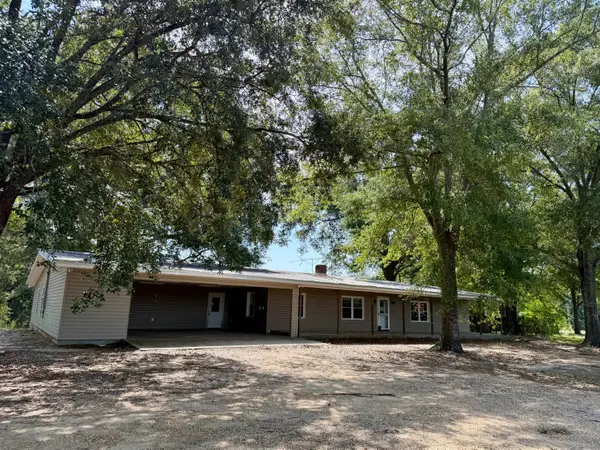 $187,000Active5 beds 3 baths
32 Otho Sellers, Richton, MS 39476
MLS# 148397Listed by: REDEEMED REALTY $209,900Active2 beds 2 baths1,400 sq. ft.
1288 Brewertown Road, Richton, MS 39476
MLS# 4158920Listed by: WELLHOUSE REAL ESTATE $160,000Active3 beds 1 baths1,158 sq. ft.
155 Dykes Chapel Road, Richton, MS 39476
MLS# 4158771Listed by: WELLHOUSE REAL ESTATE $280,000Active80 Acres
80 Acres Off Of Farmer Drive, Richton, MS 39476
MLS# 4158366Listed by: REAL BROKER, LLC.


Protect your home and budget from life's surprises with an Assurant Home Warranty, backed by a partner that supports you through every step of homeownership. Explore Plans.
© 2026 Better Homes and Gardens Real Estate LLC. An Anywhere Real Estate company. All rights reserved. Better Homes and Gardens® Real Estate is a registered trademark owned by Meredith Operations Corporation, licensed to Better Homes and Gardens Real Estate LLC and used with permission. Better Homes and Gardens Real Estate LLC fully supports the principles of the Fair Housing Act and the Equal Opportunity Act. Listing information is deemed reliable but is not guaranteed accurate.
Each office is independently owned and operated.
Any services or products provided by third parties are not provided by, affiliated with or related to Better Homes and Gardens Real Estate LLC, or its affiliated companies.