
111 Squirrel Hill Drive, Ridgeland, MS 39157
Local realty services provided by:Better Homes and Gardens Real Estate Expect Realty
Listed by: schneika n stokes, jamison k stokes
Office: premier living realty, llc.
MLS#:4155446
Source:MS_UNITED
Price summary
- Price:$157,000
- Price per sq. ft.:$104.67
About this home
In the heart of Ridgeland and close to major thoroughfares--Lake Harbour Dr. HWY 51, and just minutes away from I-55 and I-220. 111 Squirrell Hill is a charming 3/2 with amenities that make this house feel like a cozy home. Upon entering, you'll notice a a sizeable foyer, with a separate den to the right. The options for this space are endless--formal living or dining room, reading nook, office space, etc. The main living area has a wall-to-wall built-in that adds character. Fireplace with gas starter is located in the main living area. The kitchen has ample space for cooking and dining. Off of the kitchen is the laundry room that provides access to the backyard. Two-car covered patio is on the side of the house, providing privacy. Flooring throughout consist of ceramic tile, laminate, and carpet. This house is being sold in As-Is condition, giving the buyer a canvas to make it their own. Don't miss out on this one.
Contact an agent
Home facts
- Year built:1980
- Listing ID #:4155446
- Added:1 day(s) ago
- Updated:July 11, 2026 at 06:34 PM
Rooms and interior
- Bedrooms:3
- Total bathrooms:2
- Full bathrooms:2
- Flooring:Linoleum
- Bathrooms Description:Double Vanity
- Kitchen Description:Double Vanity
- Living area:1,500 sq. ft.
Heating and cooling
- Cooling:Ceiling Fan(s), Central Air, Gas
- Heating:Central, Electric, Natural Gas
- Central air:Yes
Structure and exterior
- Year built:1980
- Building area:1,500 sq. ft.
- Lot area:0.24 Acres
- Lot Features:Level
- Architectural Style:Traditional
- Construction Materials:Brick, Wood Siding
- Exterior Features:Private Yard
- Foundation Description:Slab
- Levels:1 Story
Schools
- High school:Ridgeland
- Middle school:Olde Towne
- Elementary school:Ann Smith
Utilities
- Water:Public
- Sewer:Public Sewer, Sewer Available
Finances and disclosures
- Price:$157,000
- Price per sq. ft.:$104.67
- Tax amount:$853 (2025)
Features and amenities
- Amenities:Entrance Foyer, Insulated Windows, Storage, Walk-In Closet(s)
Parking
- Parking description:Attached, Carport, Concrete, Covered
- Carport spaces:2
New listings near 111 Squirrel Hill Drive
 $225,000Active4 beds 2 baths1,876 sq. ft.
318 N Longmeadow Drive, Ridgeland, MS 39157
MLS# 4153363Listed by: REAL BROKER, LLC.- New
 $199,000Active3 beds 1 baths1,131 sq. ft.
695 Ralde Circle, Ridgeland, MS 39157
MLS# 4155362Listed by: FLYNN REALTY - New
 $179,900Active4 beds 3 baths1,774 sq. ft.
455 S Wheatley Street, Ridgeland, MS 39157
MLS# 4155044Listed by: EKEY REALTY, LLC - New
 $80,000Active0.45 Acres
373 Red Eagle Circle, Ridgeland, MS 39157
MLS# 4154917Listed by: EKEY REALTY, LLC - New
 $1,200,000Active4 beds 5 baths4,582 sq. ft.
107 Carlton Boulevard, Ridgeland, MS 39157
MLS# 4154884Listed by: MUSE LLC - New
 $415,000Active4 beds 4 baths3,146 sq. ft.
615 Turnberry Lane, Ridgeland, MS 39157
MLS# 4154754Listed by: KELLER WILLIAMS - New
 $215,000Active3 beds 2 baths1,529 sq. ft.
414 Friday Harbour, Ridgeland, MS 39157
MLS# 4154632Listed by: ANN PREWITT AND ASSOCIATES 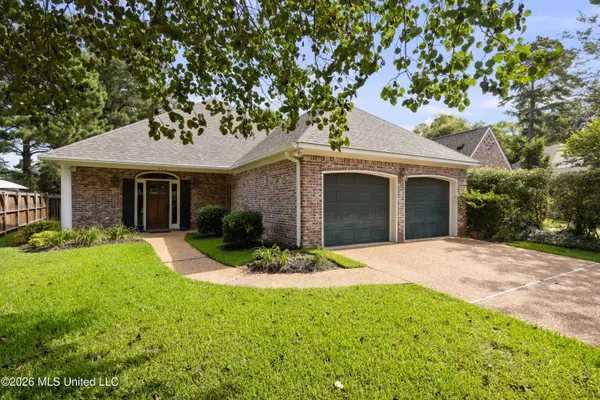 $340,000Active3 beds 3 baths2,275 sq. ft.
222 Garden Street, Ridgeland, MS 39157
MLS# 4154403Listed by: SOUTHERN PREMIER PROPERTIES LLC $649,900Active4 beds 4 baths3,242 sq. ft.
345 Wrenfield Way, Ridgeland, MS 39157
MLS# 4154208Listed by: KELLER WILLIAMS


Protect your home and budget from life's surprises with an Assurant Home Warranty, backed by a partner that supports you through every step of homeownership. Explore Plans.
© 2026 Better Homes and Gardens Real Estate LLC. An Anywhere Real Estate company. All rights reserved. Better Homes and Gardens® Real Estate is a registered trademark owned by Meredith Operations Corporation, licensed to Better Homes and Gardens Real Estate LLC and used with permission. Better Homes and Gardens Real Estate LLC fully supports the principles of the Fair Housing Act and the Equal Opportunity Act. Listing information is deemed reliable but is not guaranteed accurate.
Each office is independently owned and operated.
Any services or products provided by third parties are not provided by, affiliated with or related to Better Homes and Gardens Real Estate LLC, or its affiliated companies.