
206 Hillside Street, Ridgeland, MS 39157
Local realty services provided by:Better Homes and Gardens Real Estate Traditions
Listed by: kathy whitfield
Office: polles properties, llc.
MLS#:4164693
Source:MS_UNITED
Price summary
- Price:$519,000
- Price per sq. ft.:$159.4
- Monthly HOA dues:$108.33
About this home
Call your favorite REALTOR to view this well-maintained 1-story home in popular Dinsmor subdivision. Beautiful cul-de-sac location and cozy exterior with Bahama shutters. Great floor plan with formal dining, formal living/music room/office with bamboo flooring. Very large great room with bamboo flooring, custom built-ins, tall ceilings, and French doors leading to sunroom. Kitchen has additional eating area, gas cooktop, dishwasher, double ovens, and granite tile countertops. Very large primary bedroom with small walk-through area with cabinets and built-ins leading into garage. Primary bath features a separate tub and shower. Laundry room with storage and sink conveniently located near the primary bedroom and garage entrance. The layout features a split-bedroom plan with three additional bedrooms located on the opposite side of the house. One of the spacious bedrooms has a private bathroom, and an additional bathroom is located in the hall between the additional 2 bedrooms. A large, light-filled sunroom/Florida room offers additional entertaining and living space with small wet bar, tile floors, custom wainscotting, French door access from the Living Room, access to back yard/patio, and an additional entrance to the primary bedroom. Back yard is framed by charming picket fencing. This popular, gated subdivision offers extensive common-area landscaping, a Clubhose, tennis courts, and a pool. Conveniently located to I-55, dining, shopping, schools, assisted living facilities, warehouse shopping, banking, and places of worship....
Contact an agent
Home facts
- Year built:1994
- Subdivision & Development:Dinsmor
- Listing ID #:4164693
- Added:3 day(s) ago
- Updated:October 10, 2026 at 02:54 PM
Rooms and interior
- Bedrooms:4
- Total bathrooms:3
- Full bathrooms:3
- Flooring:Bamboo, Carpet, Ceramic Tile, Granite, Wood
- Bathrooms Description:Double Vanity, Soaking Tub
- Kitchen Description:Double Vanity, Eat-in Kitchen, Soaking Tub
- Living area:3,256 sq. ft.
Heating and cooling
- Cooling:Ceiling Fan(s), Central Air, Dual, Electric
- Heating:Central, Natural Gas, Zoned
- Central air:Yes
Structure and exterior
- Year built:1994
- Building area:3,256 sq. ft.
- Lot area:0.38 Acres
- Lot Features:Cul-De-Sac, Level
- Architectural Style:Traditional
- Construction Materials:Brick, HardiPlank Type
- Exterior Features:Rain Gutters
- Foundation Description:Slab
- Levels:1 Story
Schools
- High school:Ridgeland
- Middle school:Olde Towne
- Elementary school:Highland
Utilities
- Water:Public
- Sewer:Public Sewer, Sewer Available
Finances and disclosures
- Price:$519,000
- Price per sq. ft.:$159.4
- Tax amount:$1,745 (2025)
Features and amenities
- Laundry features:Electric Dryer Hookup, Gas Dryer Hookup, In Hall, Laundry Room, Main Level, Sink
- Amenities:Breakfast Bar, Ceiling Fan(s), Crown Molding, Entrance Foyer, High Ceilings, Insulated Windows, Primary Downstairs, Recessed Lighting, Storage, Tile Counters, Walk-In Closet(s)
Parking
- Parking description:Concrete, Garage Door Opener, Inside Entrance, Storage
- Garage:Yes
- Garage spaces:2
New listings near 206 Hillside Street
- Coming Soon
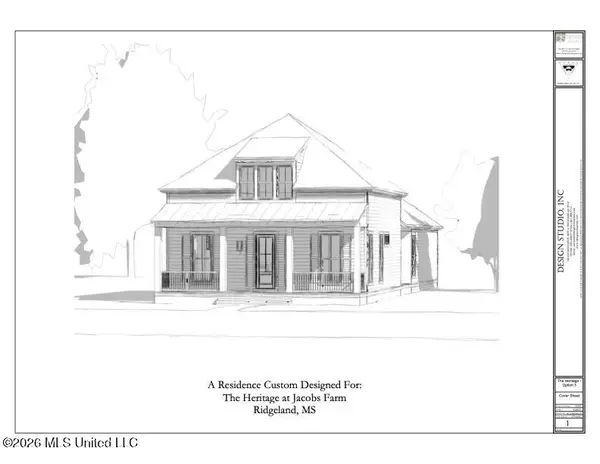
 $409,640Coming Soon3 beds 3 baths1,830 sq. ft.
702 Green Oaks Circle, Ridgeland, MS 39157
MLS# 4162462Listed by: COLDWELL BANKER GRAHAM - Coming Soon
 $358,340Coming Soon3 beds 2 baths1,558 sq. ft.
704 Green Oaks Circle, Ridgeland, MS 39157
MLS# 4160059Listed by: COLDWELL BANKER GRAHAM - New
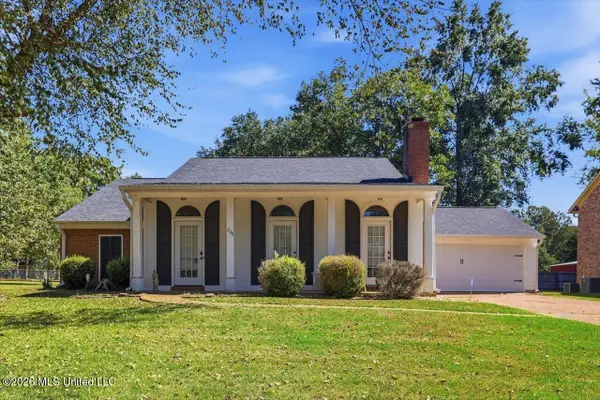 $199,900Active3 beds 2 baths1,877 sq. ft.
208 Waverly Place, Ridgeland, MS 39157
MLS# 4165104Listed by: SOUTHERN HOMES REAL ESTATE - New
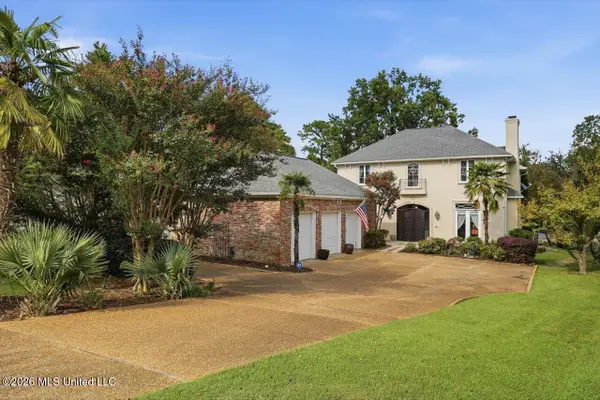 $699,000Active4 beds 4 baths3,998 sq. ft.
153 Overlook Pointe Drive, Ridgeland, MS 39157
MLS# 4165042Listed by: JUANITA KENNEDY REAL ESTATE, LLC - New
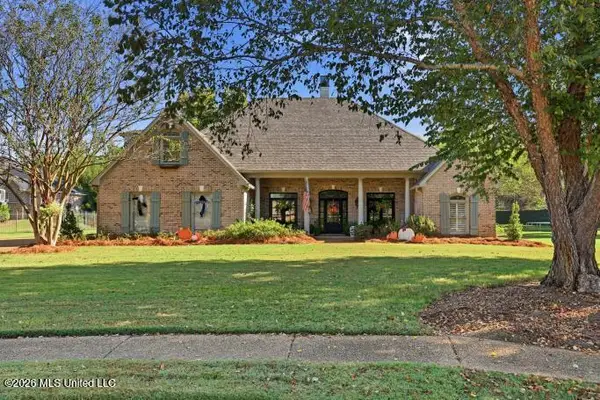 $669,777Active5 beds 4 baths3,690 sq. ft.
190 Parke Drive, Ridgeland, MS 39157
MLS# 4165026Listed by: TURN KEY PROPERTIES, LLC - New
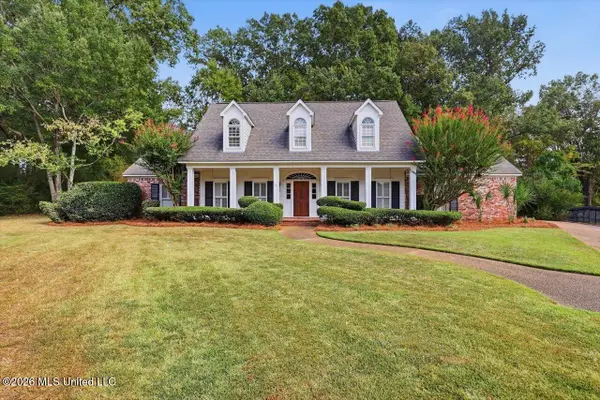 $570,000Active4 beds 4 baths4,903 sq. ft.
207 Lattimore Ridge, Ridgeland, MS 39157
MLS# 4164911Listed by: JUANITA KENNEDY REAL ESTATE, LLC - New
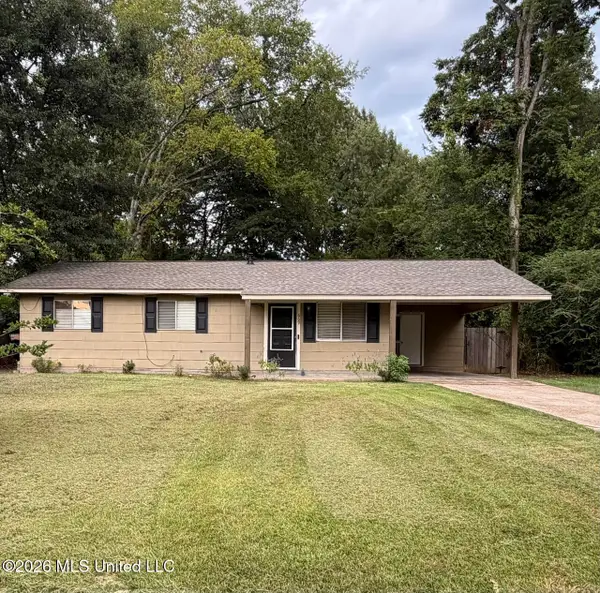 $155,000Active3 beds 1 baths1,129 sq. ft.
669 Ralde Circle, Ridgeland, MS 39157
MLS# 4164791Listed by: ROYAL CHATEAU REALTY, LLC - New
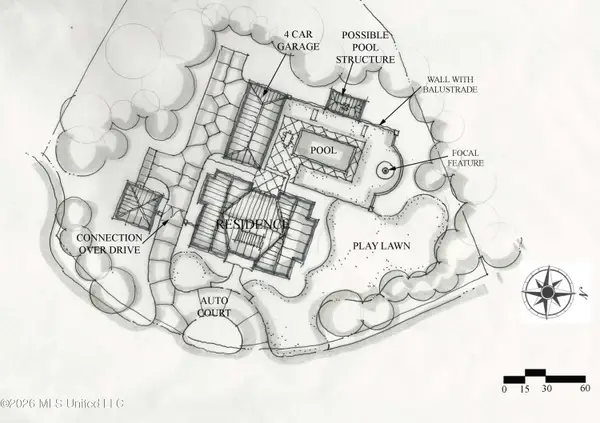 $425,000Active1.72 Acres
103 Woodmont Cove, Ridgeland, MS 39157
MLS# 4164678Listed by: HARRISON YOUNG , BROKER - New
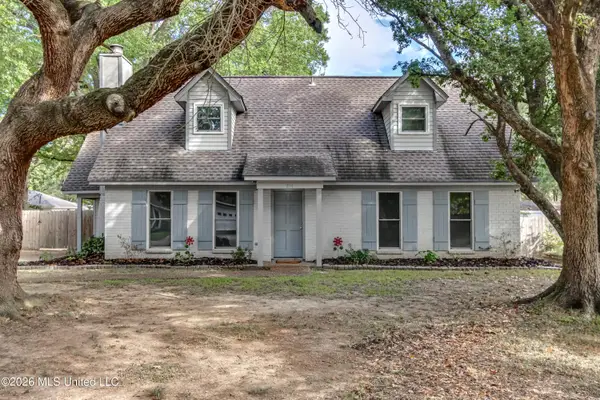 $239,900Active4 beds 2 baths1,675 sq. ft.
214 Salem Square, Ridgeland, MS 39157
MLS# 4164639Listed by: SOUTHERN HOMES REAL ESTATE


Protect your home and budget from life's surprises with an Assurant Home Warranty, backed by a partner that supports you through every step of homeownership. Explore Plans.
© 2026 Better Homes and Gardens Real Estate LLC. An Anywhere Real Estate company. All rights reserved. Better Homes and Gardens® Real Estate is a registered trademark owned by Meredith Operations Corporation, licensed to Better Homes and Gardens Real Estate LLC and used with permission. Better Homes and Gardens Real Estate LLC fully supports the principles of the Fair Housing Act and the Equal Opportunity Act. Listing information is deemed reliable but is not guaranteed accurate.
Each office is independently owned and operated.
Any services or products provided by third parties are not provided by, affiliated with or related to Better Homes and Gardens Real Estate LLC, or its affiliated companies.