
301 Pinehurst Circle, Ridgeland, MS 39157
Local realty services provided by:Better Homes and Gardens Real Estate Expect Realty
Listed by: james carson
Office: america's realty- universal
MLS#:4157264
Source:MS_UNITED
Price summary
- Price:$1,280,000
- Price per sq. ft.:$229.68
- Monthly HOA dues:$38.33
About this home
The Bell of Pinehurst of Highland Park ,Located in a Prime Gated community in Ridgeland ,Sited on 1 plus acre . A Large corner lot with a Water fountain in the front yard . Please review the pictures to tell the story. When entering this fine structure , prepare to be impressed ,With dual sweeping stairways ,vaulted ceiling, fireplace ,and formal Dinning with European chandeliers . The upstairs features features 3 gorgeous oversize bedrooms ,an office ,exercise area and media room. The master bedroom is located downstairs with a full view of the landscaped backyard, which features a beautiful pergola, with a loaded outdoor kitchen and hot tub ,just outside of the featured sunroom. A complete chef's kitchen with Viking appliances and built-in refrigerator and breakfast nook. This home is a must see! A must see to believe. Please give as much notice as possible
Contact an agent
Home facts
- Year built:2006
- Subdivision & Development:Highland Park
- Listing ID #:4157264
- Added:58 day(s) ago
- Updated:September 24, 2026 at 03:13 PM
Rooms and interior
- Bedrooms:4
- Total bathrooms:4
- Full bathrooms:3
- Half bathrooms:1
- Rooms Total:1
- Flooring:Carpet, Ceramic Tile, Combination, Reclaimed Wood, Wood
- Bathrooms Description:Double Vanity
- Kitchen Description:Double Vanity, Eat-in Kitchen, Kitchen Island
- Living area:5,573 sq. ft.
Heating and cooling
- Cooling:Ceiling Fan(s), Central Air
- Heating:Central, Fireplace(s), Natural Gas
- Central air:Yes
Structure and exterior
- Year built:2006
- Building area:5,573 sq. ft.
- Lot area:1.12 Acres
- Lot Features:City Lot, Few Trees, Front Yard, Landscaped, Views
- Architectural Style:Traditional
- Construction Materials:Brick, Brick Veneer, Cement Siding, HardiPlank Type, Masonry
- Exterior Features:Awning(s), Balcony, Courtyard, Covered Courtyard, Fire Pit, Landscaping Lights, Outdoor Grill, Outdoor Kitchen, Private Yard
- Foundation Description:Slab
- Levels:2 Story
Schools
- High school:Ridgeland
- Middle school:Olde Towne
- Elementary school:Highland
Utilities
- Water:Public
- Sewer:Public Sewer, Sewer Connected
Finances and disclosures
- Price:$1,280,000
- Price per sq. ft.:$229.68
- Tax amount:$6,743 (2025)
Features and amenities
- Laundry features:Electric Dryer Hookup, Inside, Laundry Room
- Amenities:Blinds, Breakfast Bar, Built-in Features, Double Pane Windows, Entrance Foyer, Granite Counters, High Ceilings, His and Hers Closets, Insulated Windows, Pantry, Primary Downstairs, Skylight(s), Sound System, Storm Window(s), Track Lighting, Walk-In Closet(s), Wet Bar
Parking
- Total parking spaces:3
- Parking description:Attached, Circular Driveway, Garage Door Opener, Inside Entrance, Parking Pad, Storage
- Garage:Yes
- Garage spaces:3
- Carport spaces:3
New listings near 301 Pinehurst Circle
- Coming Soon
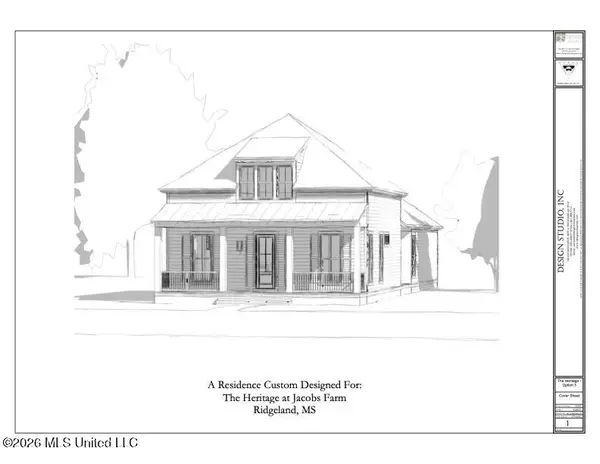
 $409,640Coming Soon3 beds 3 baths1,830 sq. ft.
702 Green Oaks Circle, Ridgeland, MS 39157
MLS# 4162462Listed by: COLDWELL BANKER GRAHAM - Coming Soon
 $358,340Coming Soon3 beds 2 baths1,558 sq. ft.
704 Green Oaks Circle, Ridgeland, MS 39157
MLS# 4160059Listed by: COLDWELL BANKER GRAHAM - New
 $475,000Active4 beds 3 baths2,988 sq. ft.
344 Indian Gate Circle, Ridgeland, MS 39157
MLS# 4163442Listed by: SOUTHERN MAGNOLIA'S REALTY - New
 $987,000Active5 beds 5 baths5,902 sq. ft.
338 Hillview Drive, Ridgeland, MS 39157
MLS# 4163402Listed by: THE FURR GROUP - New
 $290,000Active3 beds 2 baths1,689 sq. ft.
108 Honeysuckle Lane, Ridgeland, MS 39157
MLS# 4163281Listed by: REAL ESTATE PARTNERS - New
 $305,000Active3 beds 2 baths1,978 sq. ft.
229 Woodrun Drive, Ridgeland, MS 39157
MLS# 4163154Listed by: BHHS GATEWAY REAL ESTATE - New
 $295,000Active1.79 Acres
Grn Trce Lot #18 Cove, Ridgeland, MS 39157
MLS# 4163170Listed by: EXIT REALTY COLLECTIVE - New
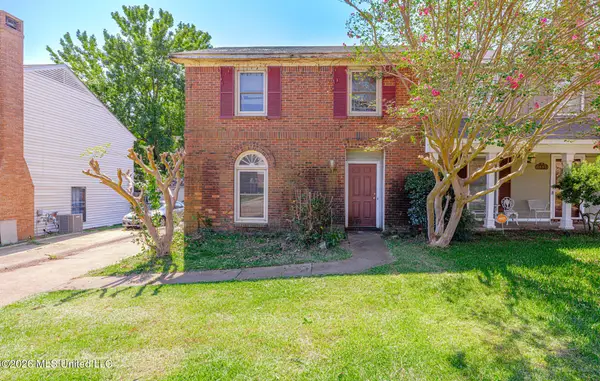 $157,000Active3 beds 2 baths1,449 sq. ft.
1851 N Allerton, Ridgeland, MS 39157
MLS# 4163048Listed by: EDWARDS REALTY CO. - New
 $384,500Active4 beds 3 baths2,513 sq. ft.
715 Esplanade Drive, Ridgeland, MS 39157
MLS# 4163033Listed by: KELLER WILLIAMS - New
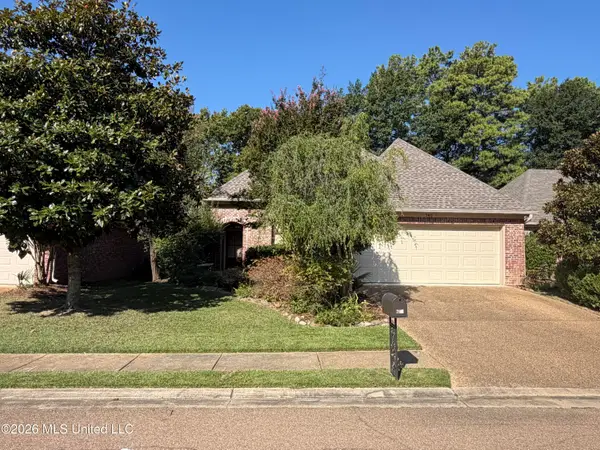 $299,900Active3 beds 2 baths1,793 sq. ft.
782 Orleans Circle, Ridgeland, MS 39157
MLS# 4162901Listed by: MCKEE REALTY, INC.


Protect your home and budget from life's surprises with an Assurant Home Warranty, backed by a partner that supports you through every step of homeownership. Explore Plans.
© 2026 Better Homes and Gardens Real Estate LLC. An Anywhere Real Estate company. All rights reserved. Better Homes and Gardens® Real Estate is a registered trademark owned by Meredith Operations Corporation, licensed to Better Homes and Gardens Real Estate LLC and used with permission. Better Homes and Gardens Real Estate LLC fully supports the principles of the Fair Housing Act and the Equal Opportunity Act. Listing information is deemed reliable but is not guaranteed accurate.
Each office is independently owned and operated.
Any services or products provided by third parties are not provided by, affiliated with or related to Better Homes and Gardens Real Estate LLC, or its affiliated companies.