
748 Bluegoose Road, Sarah, MS 38665
Local realty services provided by:Better Homes and Gardens Real Estate Expect Realty
Listed by: clint bolton
Office: re/max realty group
MLS#:4156857
Source:MS_UNITED
Price summary
- Price:$529,900
- Price per sq. ft.:$170.94
About this home
Welcome to 748 Bluegoose Road in Sarah MS, where rustic character, generous space, and over 10 acres come together in one truly special property with the added benefit of no city taxes. What began as a barndominium has become the perfect home on this 10+ acre farm! Offering approximately 3,100 square feet, three bedrooms, and two full bathrooms, this striking home showcases a beautiful cypress and stone exterior, a durable metal roof, natural wood interior doors, warm wood finishes, and distinctive architectural details throughout. The spacious great room features stained concrete flooring, and an impressive stone fireplace, while the dining area offers an additional brick fireplace that adds even more character and warmth. The kitchen is packed with custom cabinetry and plenty of storage, newly installed butcher block countertops, a large island, five burner gas cooktop, double ovens, and appliances that will remain with the property. The room currently used as an office overlooks the front yard and the adjacent pond while offering a peaceful space for working, reading, or relaxing. Additional flex spaces provide plenty of room for hobbies or everyday living. The primary suite is generously sized and connects to a private sitting or exercise area, with a bathroom featuring double sinks and a large stone walk-in shower. Enjoy the peaceful surroundings in the 13 X 15 screened porch or the adjoining patio, both overlooking the pasture that awaits your horses or other farm animals. The property also offers two cypress barns, workshop area at the rear of the home with abundant storage and room for multiple horse stalls. Plenty of covered parking with an area that holds a minimum of three vehicles. The interior has been recently painted, and the exterior stain has been freshly reapplied, making this one of a kind property ready for its next chapter. This property is perfect for those looking for peace and quiet with no visible neighbors and space to make your own hobby farm and bring your horses, cattle, goats, chickens or whatever you desire! Additional acreage may be available for purchase in the future as well. Schedule a private tour for this one because it's only better in person!...
Contact an agent
Home facts
- Year built:2004
- Subdivision & Development:Metes And Bounds
- Listing ID #:4156857
- Added:91 day(s) ago
- Updated:October 23, 2026 at 07:53 AM
Rooms and interior
- Bedrooms:3
- Total bathrooms:2
- Full bathrooms:2
- Flooring:Carpet, Combination, Concrete, Luxury Vinyl, Painted/Stained, Tile
- Kitchen Description:Eat-in Kitchen, Kitchen Island
- Living area:3,100 sq. ft.
Heating and cooling
- Cooling:Ceiling Fan(s), Central Air
- Heating:Central, Fireplace(s)
- Central air:Yes
Structure and exterior
- Year built:2004
- Building area:3,100 sq. ft.
- Lot area:10.12 Acres
- Lot Features:Fenced, Front Yard, Irregular Lot, Many Trees, Wooded
- Architectural Style:Ranch
- Construction Materials:Stone
- Exterior Features:Fire Pit, Private Entrance, Private Yard, Rain Gutters
- Foundation Description:Slab
- Levels:1 Story
Schools
- High school:Strayhorn
- Middle school:Strayhorn
- Elementary school:Strayhorn
Utilities
- Water:Well
- Sewer:Septic Tank
Finances and disclosures
- Price:$529,900
- Price per sq. ft.:$170.94
- Tax amount:$2,165 (2025)
Features and amenities
- Laundry features:Electric Dryer Hookup, Laundry Room, Washer Hookup
- Amenities:Ceiling Fan(s), High Ceilings, Natural Woodwork, Open Floorplan, Recessed Lighting, Vaulted Ceiling(s), Walk-In Closet(s)
Parking
- Total parking spaces:6
- Parking description:Attached Carport, Concrete, Driveway
- Carport spaces:6
New listings near 748 Bluegoose Road
- New
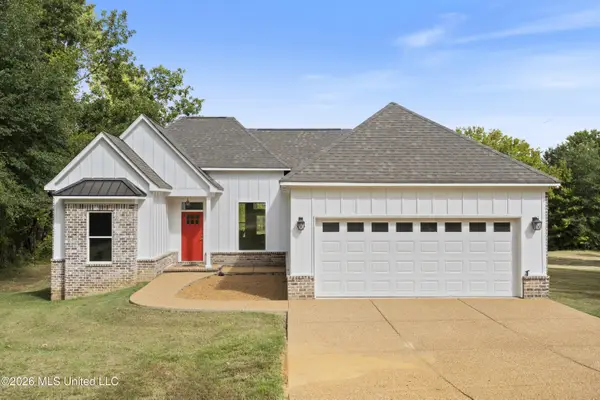 $329,900Active3 beds 2 baths1,542 sq. ft.
2989 Brownlee Road, Senatobia, MS 38668
MLS# 4165622Listed by: RE/MAX REALTY GROUP  $450,000Pending111.7 Acres
Hunters Chapel Road, Sarah, MS 38665
MLS# 4164643Listed by: HUNT BROTHERS REALTY & APPRAISAL SERVICES, LLC $299,900Active3 beds 3 baths2,101 sq. ft.
1181 Egypt Creek Road, Sarah, MS 38665
MLS# 4164432Listed by: BLEDSOE REALTY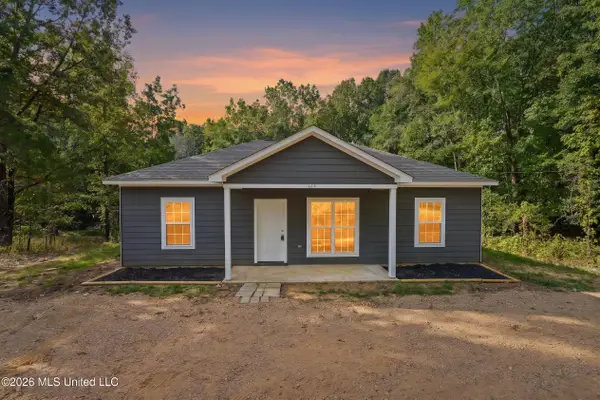 $200,000Active3 beds 2 baths1,128 sq. ft.
663 Ridge Road, Sarah, MS 38665
MLS# 4164428Listed by: BLEDSOE REALTY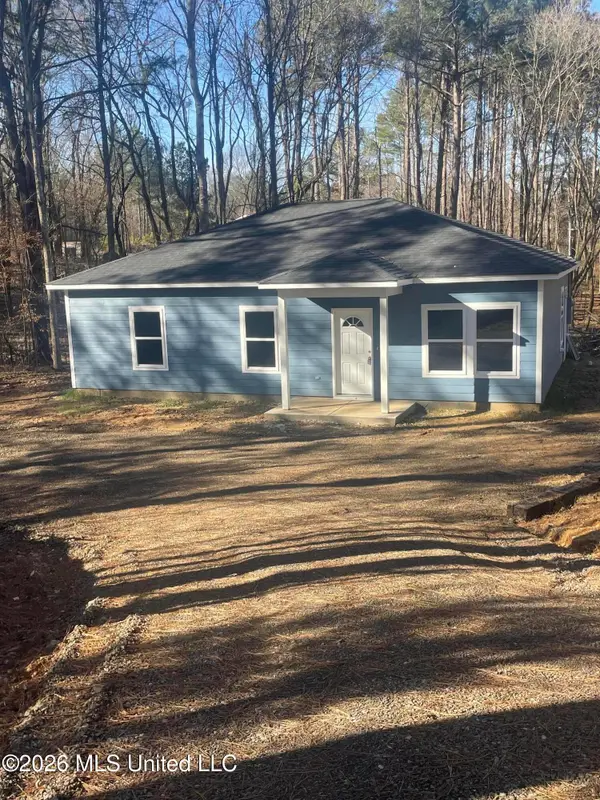 $225,000Pending3 beds 2 baths1,200 sq. ft.
127 Ridge Road, Sarah, MS 38665
MLS# 4164048Listed by: CAPSTONE REALTY SERVICES $59,900Active3 beds 1 baths1,944 sq. ft.
1418 Highway 3, Sarah, MS 38665
MLS# 4163052Listed by: SELL YOUR HOME SERVICES, LLC. $239,900Active3 beds 2 baths1,456 sq. ft.
2326 Bluegoose Road, Sarah, MS 38665
MLS# 4162819Listed by: RE/MAX REALTY GROUP $215,000Pending3 beds 2 baths1,700 sq. ft.
5061 Mississippi 310, Crenshaw, MS 38621
MLS# 4162527Listed by: LOCAL AGENCY REALTY GROUP $214,000Active22.43 Acres
Brownlee Road, Sarah, MS 38665
MLS# 4160557Listed by: CAPSTONE REALTY SERVICES $95,000Pending10.1 Acres
1360 Dallas Road, Sarah, MS 38665
MLS# 4157631Listed by: SUSAN K. JENKINS, BROKER


Protect your home and budget from life's surprises with an Assurant Home Warranty, backed by a partner that supports you through every step of homeownership. Explore Plans.
© 2026 Better Homes and Gardens Real Estate LLC. An Anywhere Real Estate company. All rights reserved. Better Homes and Gardens® Real Estate is a registered trademark owned by Meredith Operations Corporation, licensed to Better Homes and Gardens Real Estate LLC and used with permission. Better Homes and Gardens Real Estate LLC fully supports the principles of the Fair Housing Act and the Equal Opportunity Act. Listing information is deemed reliable but is not guaranteed accurate.
Each office is independently owned and operated.
Any services or products provided by third parties are not provided by, affiliated with or related to Better Homes and Gardens Real Estate LLC, or its affiliated companies.