
61 Knight Road, Sardis, MS 38666
Local realty services provided by:Better Homes and Gardens Real Estate Traditions
Listed by: david stevens
Office: stevens realty & auction co, llc.
MLS#:4168337
Source:MS_UNITED
Price summary
- Price:$189,000
- Price per sq. ft.:$127.19
About this home
Beautiful brick home in the country on approx. 1.5 ac+- approx. 10 miles West of Sardis off Hwy 315. A brick home with split floor plan 3 bed 2 bath, custom soft closed cabinets, brand new LG stainless appliances, refrigerator, stove, dishwasher, microwave vent-a-hood, eat-in kitchen, pantry, large living room, covered front porch. Brand new water well. We have a survey on it.
Contact an agent
Home facts
- Year built:2002
- Subdivision & Development:Metes And Bounds
- Listing ID #:4168337
- Added:1 day(s) ago
- Updated:November 14, 2026 at 04:21 PM
Rooms and interior
- Bedrooms:3
- Total bathrooms:2
- Full bathrooms:2
- Rooms Total:8
- Flooring:Carpet, Vinyl
- Kitchen Description:Eat-in Kitchen
- Living area:1,486 sq. ft.
Heating and cooling
- Cooling:Central Air
- Heating:Central
- Central air:Yes
Structure and exterior
- Year built:2002
- Building area:1,486 sq. ft.
- Lot area:1.51 Acres
- Lot Features:Rectangular Lot
- Architectural Style:Traditional
- Construction Materials:Brick, Vinyl
- Exterior Features:Private Yard
- Foundation Description:Conventional
- Levels:1 Story
Schools
- High school:North Panola
- Elementary school:Greenhill
Utilities
- Water:Well
- Sewer:Septic Tank, Sewer Connected
Finances and disclosures
- Price:$189,000
- Price per sq. ft.:$127.19
- Tax amount:$853 (2025)
Features and amenities
- Laundry features:Electric Dryer Hookup, Laundry Room, Main Level
- Amenities:Ceiling Fan(s), High Speed Internet, Pantry, Walk-In Closet(s)
Parking
- Total parking spaces:2
- Parking description:Driveway, Gravel
New listings near 61 Knight Road
- New
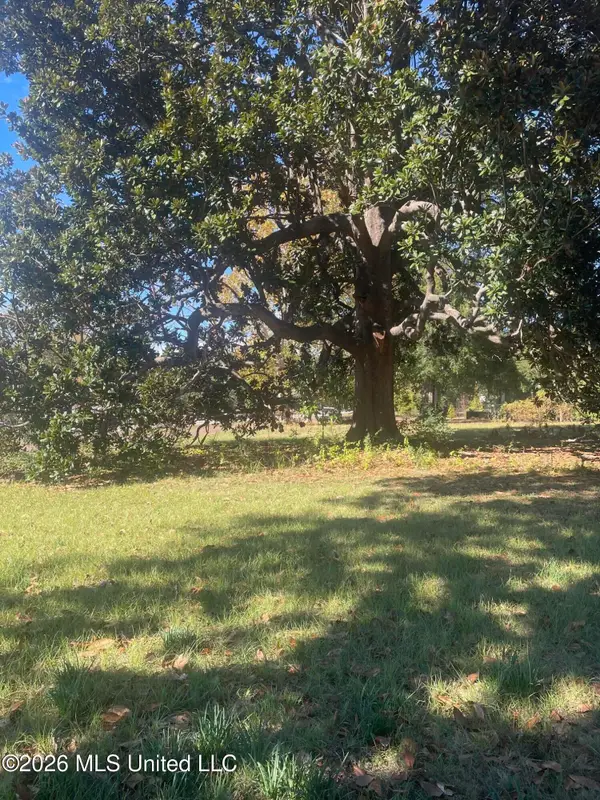 $200,000Active0.87 Acres
0000 Sycamore Street, Como, MS 38619
MLS# 4168008Listed by: CAPSTONE REALTY SERVICES 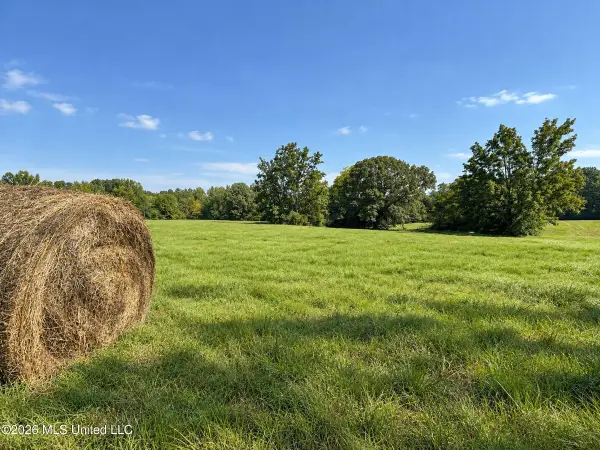 $220,000Pending44 Acres
6415 Old Panola Road, Sardis, MS 38666
MLS# 4167752Listed by: LANDHAWK REALTY, LLC- New
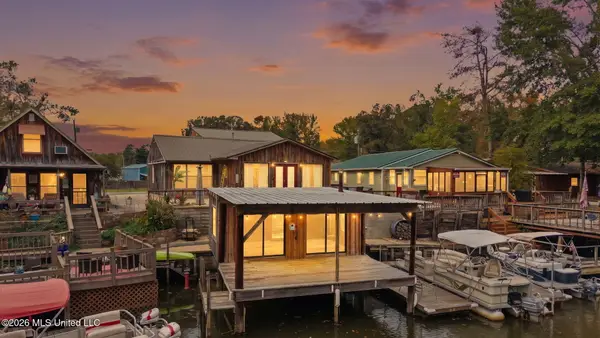 $335,000Active4 beds 2 baths1,670 sq. ft.
80 Murphy Road, Sardis, MS 38666
MLS# 4167546Listed by: BURCH REALTY GROUP HERNANDO 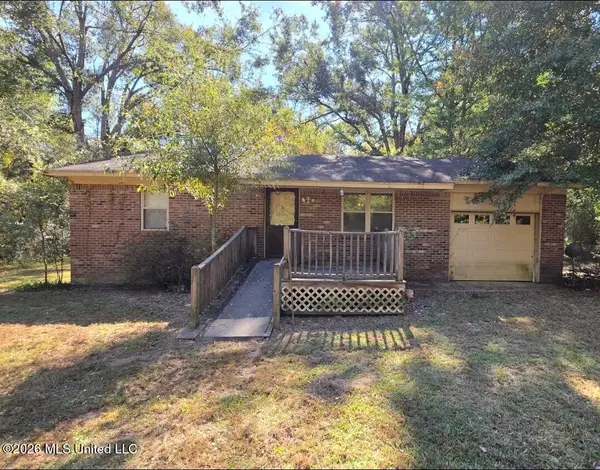 $99,000Pending2 beds 1 baths945 sq. ft.
7450 Barnacre Road, Sardis, MS 38666
MLS# 4166906Listed by: CRYE-LEIKE OF MS-OB $225,000Active3 beds 2 baths840 sq. ft.
1184 Riverview Road, Sardis, MS 38666
MLS# 4165193Listed by: BYRD & CO REAL ESTATE LLC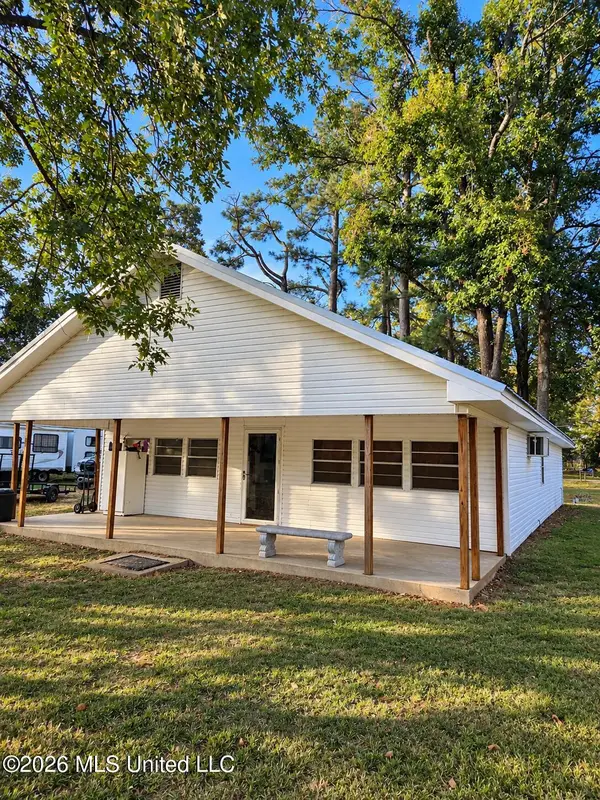 $179,900Active3 beds 2 baths1,500 sq. ft.
81 Ellzey Drive, Sardis, MS 38666
MLS# 4164876Listed by: RE/MAX REALTY GROUP $688,000Pending160 Acres
390 Old Panola Rd, Sardis, MS 38666
MLS# 4163482Listed by: BURCH REALTY GROUP $775,000Active198.59 Acres
11572 Mississippi 315, Sardis, MS 38666
MLS# 4163262Listed by: DREAM MAKER REALTY $943,000Active230 Acres
390 Old Panola Rd, Sardis, MS 38666
MLS# 4162775Listed by: BURCH REALTY GROUP


Protect your home and budget from life's surprises with an Assurant Home Warranty, backed by a partner that supports you through every step of homeownership. Explore Plans.
© 2026 Better Homes and Gardens Real Estate LLC. An Anywhere Real Estate company. All rights reserved. Better Homes and Gardens® Real Estate is a registered trademark owned by Meredith Operations Corporation, licensed to Better Homes and Gardens Real Estate LLC and used with permission. Better Homes and Gardens Real Estate LLC fully supports the principles of the Fair Housing Act and the Equal Opportunity Act. Listing information is deemed reliable but is not guaranteed accurate.
Each office is independently owned and operated.
Any services or products provided by third parties are not provided by, affiliated with or related to Better Homes and Gardens Real Estate LLC, or its affiliated companies.