
19440 Linda Lane, Saucier, MS 39574
Local realty services provided by:Better Homes and Gardens Real Estate Traditions
Listed by: taryn p flynt, laura m bryan
Office: stars and stripes realty, llc.
MLS#:4155276
Source:MS_UNITED
Price summary
- Price:$324,990
- Price per sq. ft.:$186.99
About this home
Country living on over 2.5 acres with a HUGE workshop that backs up to the Biloxi River! Spacious living room with wood-burning fireplace and opens to a covered back patio. Primary suite with a walk-in closet, bathroom, and access to back deck. Large guest bedrooms and great storage throughout. A powered 60x30 workshop, approximately five years old, includes water hookups. Large roll up door. Two-car garage, fully decked attic storage, new metal roof in August 2025, and chimney rebuilt in 2024. River access at the back of the property.
Contact an agent
Home facts
- Year built:1991
- Listing ID #:4155276
- Added:2 day(s) ago
- Updated:July 12, 2026 at 09:11 AM
Rooms and interior
- Bedrooms:3
- Total bathrooms:2
- Full bathrooms:2
- Flooring:Ceramic Tile, Laminate
- Living area:1,738 sq. ft.
Heating and cooling
- Cooling:Central Air, Electric
- Heating:Central
- Central air:Yes
Structure and exterior
- Year built:1991
- Building area:1,738 sq. ft.
- Lot area:2.6 Acres
- Construction Materials:Brick Veneer
- Exterior Features:Rain Gutters
- Foundation Description:Slab
- Levels:1 Story
Utilities
- Water:Well
- Sewer:Septic Tank, Sewer Connected
Finances and disclosures
- Price:$324,990
- Price per sq. ft.:$186.99
- Tax amount:$699 (2025)
Features and amenities
- Amenities:Cathedral Ceiling(s), Ceiling Fan(s), Entrance Foyer, Stone Counters
Parking
- Parking description:Driveway
- Garage:Yes
- Garage spaces:2
New listings near 19440 Linda Lane
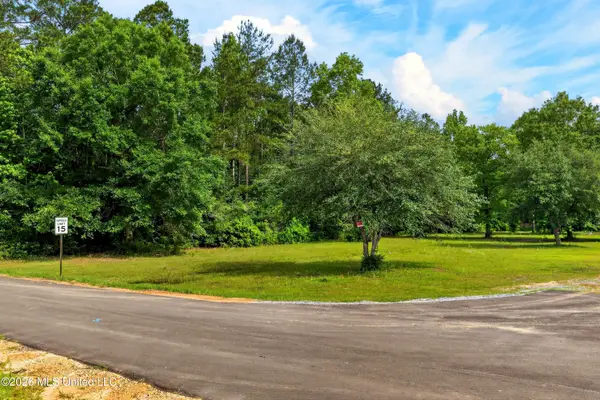 $60,000Active4.8 Acres
0 Sunflower Lane, Saucier, MS 39574
MLS# 4149287Listed by: EAGENT GULF COAST- New
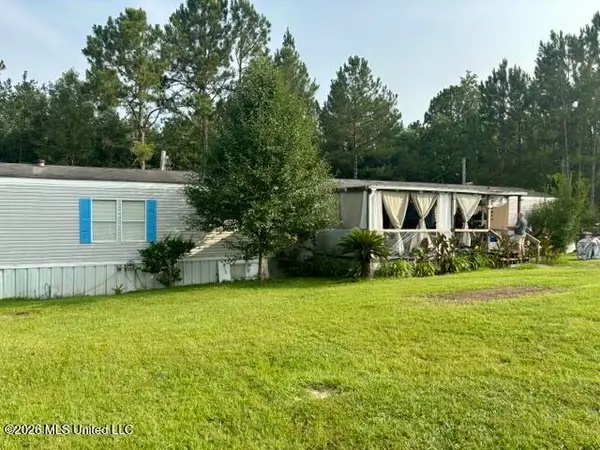 $115,000Active4 beds 2 baths1,440 sq. ft.
19493 N Shaw Road, Saucier, MS 39574
MLS# 4155231Listed by: JAG LAND & PROPERTIES, LLC. - New
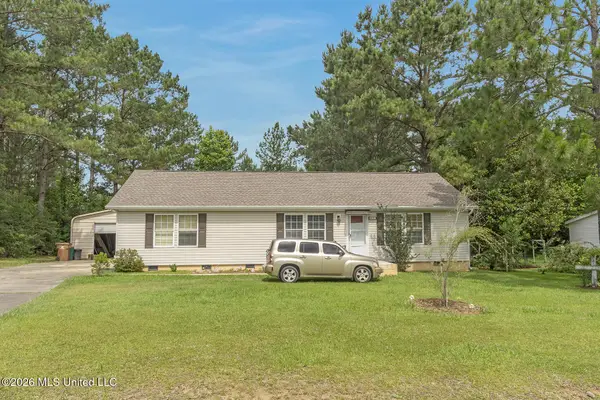 $229,000Active3 beds 2 baths1,512 sq. ft.
19457 Lennis Cuevas Road, Saucier, MS 39574
MLS# 4155155Listed by: WILLIAM JOHNSON - New
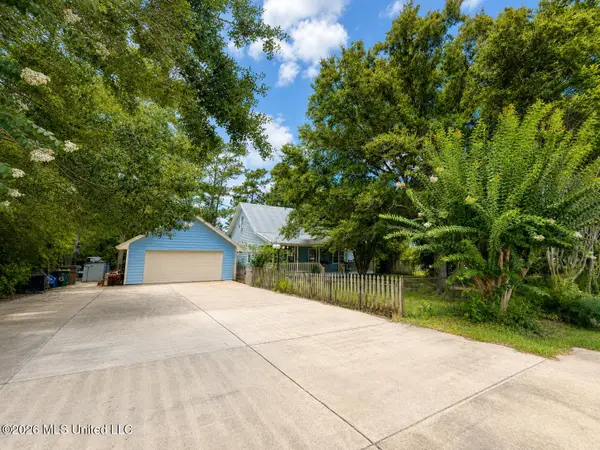 $325,000Active3 beds 4 baths2,240 sq. ft.
19635 E Riverline Drive, Saucier, MS 39574
MLS# 4154899Listed by: ADKISON & ASSOCIATES - New
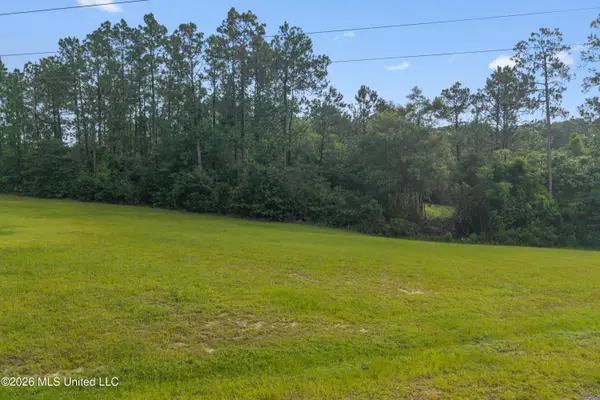 $45,000Active3 Acres
Spring Briar Trail, Saucier, MS 39574
MLS# 4154576Listed by: COLDWELL BANKER SMITH HOME RLTRS-OS - New
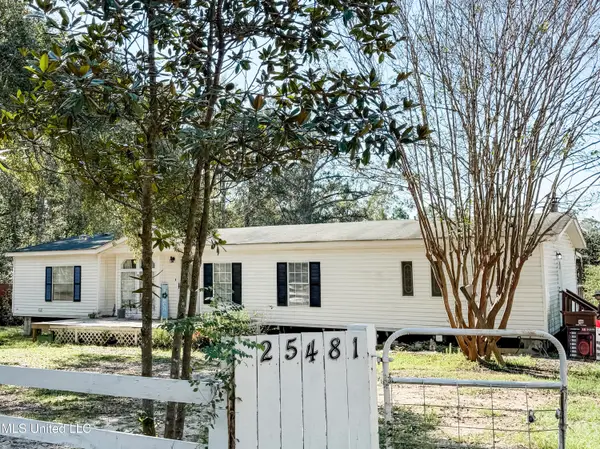 $169,000Active3 beds 2 baths1,800 sq. ft.
25481 Old Highway 49, Saucier, MS 39574
MLS# 4154570Listed by: RAIN RESIDENTIAL 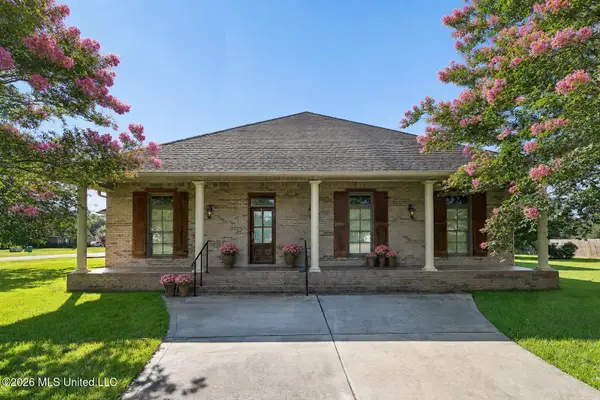 $583,000Active4 beds 3 baths3,603 sq. ft.
18254 Robinwood East Drive, Saucier, MS 39574
MLS# 4154412Listed by: COMPASS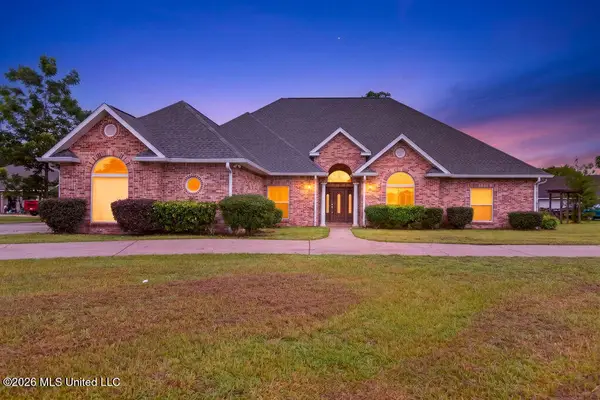 $480,000Active3 beds 3 baths3,715 sq. ft.
18241 E Robinwood East Drive, Saucier, MS 39574
MLS# 4154169Listed by: EAGENT SOLUTIONS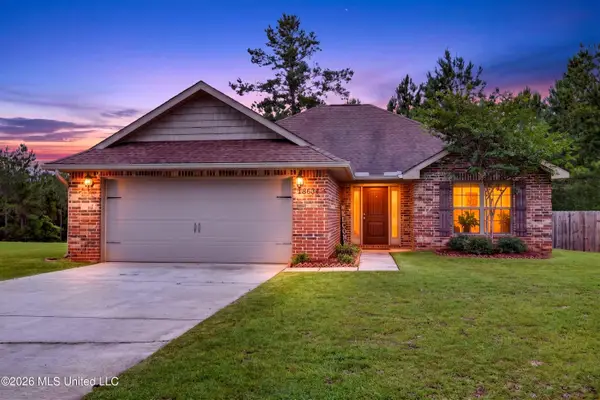 $255,000Pending3 beds 2 baths1,485 sq. ft.
19634 Wallace Way, Saucier, MS 39574
MLS# 4154149Listed by: CENTURY 21 BUSCH REALTY GROUP


Protect your home and budget from life's surprises with an Assurant Home Warranty, backed by a partner that supports you through every step of homeownership. Explore Plans.
© 2026 Better Homes and Gardens Real Estate LLC. An Anywhere Real Estate company. All rights reserved. Better Homes and Gardens® Real Estate is a registered trademark owned by Meredith Operations Corporation, licensed to Better Homes and Gardens Real Estate LLC and used with permission. Better Homes and Gardens Real Estate LLC fully supports the principles of the Fair Housing Act and the Equal Opportunity Act. Listing information is deemed reliable but is not guaranteed accurate.
Each office is independently owned and operated.
Any services or products provided by third parties are not provided by, affiliated with or related to Better Homes and Gardens Real Estate LLC, or its affiliated companies.