
19530 Wallace Way, Saucier, MS 39574
Local realty services provided by:Better Homes and Gardens Real Estate Expect Realty
Listed by: amanda bryant
Office: re/max results in real estate, inc.
MLS#:4160163
Source:MS_UNITED
Price summary
- Price:$269,500
- Price per sq. ft.:$125.35
About this home
Welcome home! This spacious 3-bedroom, 2-bath home offers approximately 2,150 sq. ft. of comfortable living space, including additional living area that gives you room to spread out, relax, and entertain. The generously sized bedrooms provide plenty of space, while the fresh paint and new flooring throughout create a clean, inviting feel. Situated on an almost half-acre lot, this property offers a little breathing room and a touch of peaceful, semi-country living while still being conveniently close to elementary and middle schools. A newer shed provides additional storage for tools, hobbies, or outdoor equipment. With its spacious layout, large bedrooms, updated finishes, and desirable lot size, this home is ready to welcome its next owners!
Contact an agent
Home facts
- Year built:2008
- Subdivision & Development:West Magnolia Heights
- Listing ID #:4160163
- Added:9 day(s) ago
- Updated:September 01, 2026 at 03:09 PM
Rooms and interior
- Bedrooms:3
- Total bathrooms:2
- Full bathrooms:2
- Flooring:Ceramic Tile, Laminate
- Bathrooms Description:Double Vanity
- Kitchen Description:Double Vanity
- Living area:2,150 sq. ft.
Heating and cooling
- Cooling:Central Air, Electric
- Heating:Central, Electric
- Central air:Yes
Structure and exterior
- Year built:2008
- Building area:2,150 sq. ft.
- Lot area:0.47 Acres
- Lot Features:Fenced
- Construction Materials:Brick, Brick Veneer, Siding
- Exterior Features:Rain Gutters
- Foundation Description:Pillar/Post/Pier, Slab
- Levels:1 Story
Schools
- High school:Harrison Central
- Middle school:West Wortham
- Elementary school:West Wortham
Utilities
- Water:Community
- Sewer:Public Sewer
Finances and disclosures
- Price:$269,500
- Price per sq. ft.:$125.35
- Tax amount:$1,442 (2025)
Features and amenities
- Laundry features:In Kitchen, Main Level
- Amenities:Breakfast Bar, Ceiling Fan(s), High Ceilings, Walk-In Closet(s)
Parking
- Parking description:Concrete, Driveway
New listings near 19530 Wallace Way
- Coming Soon
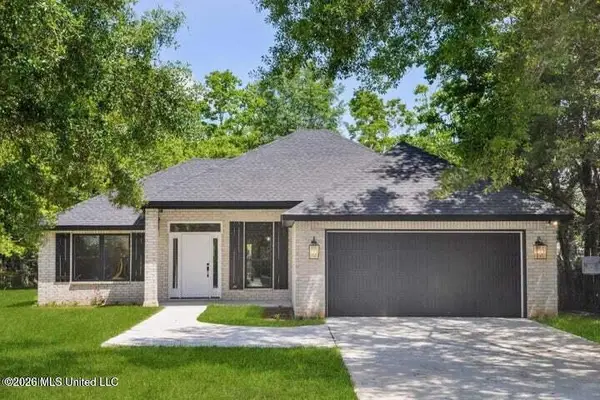 $275,000Coming Soon3 beds 2 baths1,450 sq. ft.
19701 Wallace Way, Saucier, MS 39574
MLS# 4143038Listed by: EAGENT GULF COAST - New
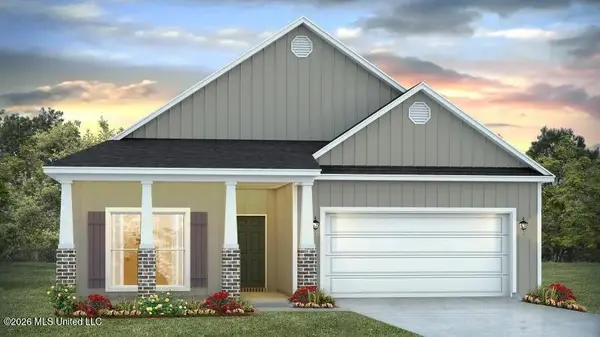 $288,900Active3 beds 2 baths1,722 sq. ft.
18441 Spring Hill Drive, Saucier, MS 39574
MLS# 4160802Listed by: D R HORTON - New
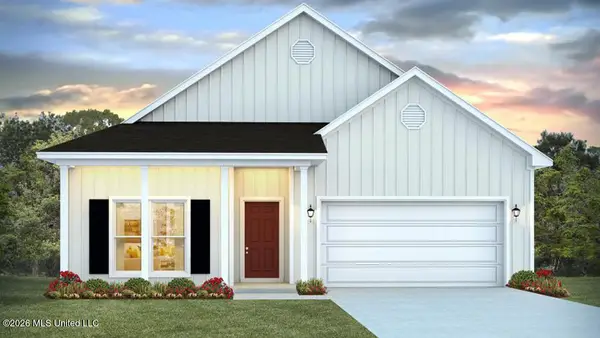 $303,900Active3 beds 2 baths1,884 sq. ft.
18447 Spring Hill Drive, Saucier, MS 39574
MLS# 4160803Listed by: D R HORTON - New
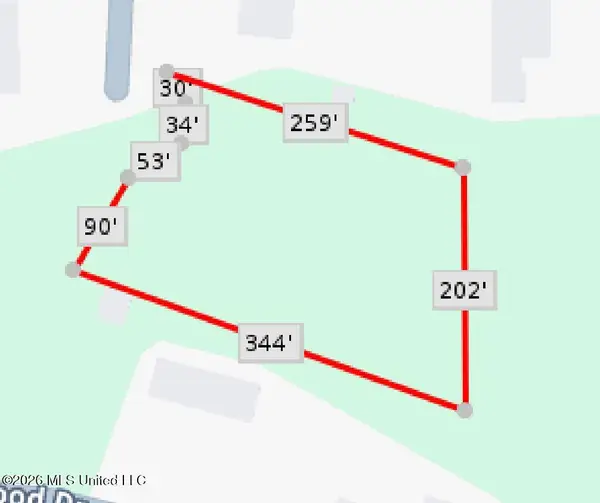 $74,900Active1 Acres
18029 Pecan Court, Saucier, MS 39574
MLS# 4160694Listed by: CENTURY 21 J. CARTER & COMPANY - New
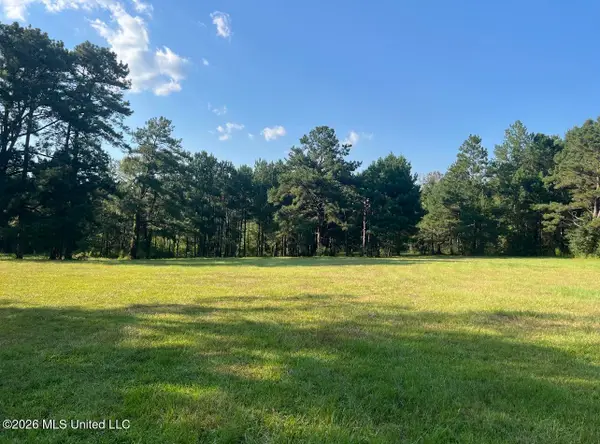 $270,000Active12.8 Acres
15528 Broadus Road, Saucier, MS 39574
MLS# 4160540Listed by: LATITUDE REALTY, LLC - New
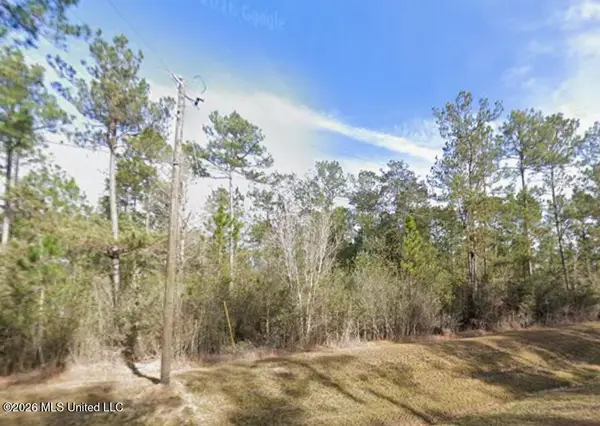 $299,900Active15.26 Acres
15 Acres Bethel Road, Saucier, MS 39574
MLS# 4160496Listed by: WEICHERT REALTORS GULF PROPERTIES - New
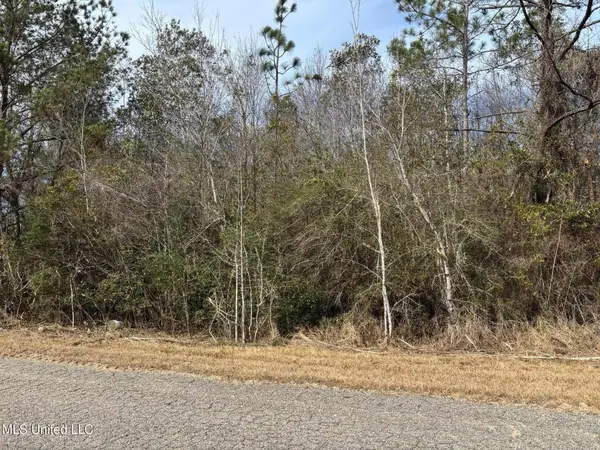 $22,000Active1.13 Acres
00 Crestwick St. Street, Saucier, MS 39574
MLS# 4160361Listed by: COLDWELL BANKER ALFONSO REALTY-BSL - New
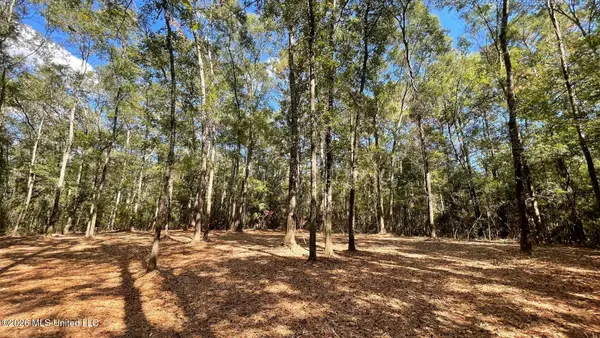 $69,900Active5.44 Acres
Old Hwy 49, Saucier, MS 39574
MLS# 4160253Listed by: CAMERON BELL PROPERTIES, INC. 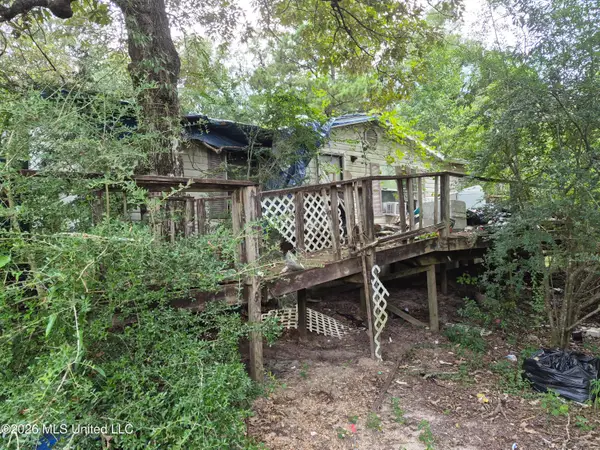 $50,000Pending3 beds 2 baths1,456 sq. ft.
19239 Jabour Drive, Saucier, MS 39574
MLS# 4160159Listed by: NEW HORIZONS REALTY, INC.


Protect your home and budget from life's surprises with an Assurant Home Warranty, backed by a partner that supports you through every step of homeownership. Explore Plans.
© 2026 Better Homes and Gardens Real Estate LLC. An Anywhere Real Estate company. All rights reserved. Better Homes and Gardens® Real Estate is a registered trademark owned by Meredith Operations Corporation, licensed to Better Homes and Gardens Real Estate LLC and used with permission. Better Homes and Gardens Real Estate LLC fully supports the principles of the Fair Housing Act and the Equal Opportunity Act. Listing information is deemed reliable but is not guaranteed accurate.
Each office is independently owned and operated.
Any services or products provided by third parties are not provided by, affiliated with or related to Better Homes and Gardens Real Estate LLC, or its affiliated companies.