
19633 W Wortham Road, Saucier, MS 39574
Local realty services provided by:Better Homes and Gardens Real Estate Traditions
Listed by: gena l powell
Office: coldwell banker smith home rltrs-os
MLS#:4150751
Source:MS_UNITED
Price summary
- Price:$218,000
- Price per sq. ft.:$161.48
About this home
Nestled on approximately .49 acres, this very well-maintained charming 2-bedroom 2 bath home is full of charm, comfort, character, and versatility. Inside you will find a formal dining room, breakfast bar, breakfast room, (or could be used as a sitting area) spacious living space, gas fireplace, and a gas stove. The layout can easily accommodate a larger living space depending on your needs. Step outside to enjoy the fenced backyard, inviting outdoor space, darling she shed, and the most precious chicken coop setup-a unique touch you will love! The back patio is great for entertaining or just beginning or ending your day with your favorite beverage.
Contact an agent
Home facts
- Year built:2006
- Listing ID #:4150751
- Added:1 day(s) ago
- Updated:May 28, 2026 at 02:43 AM
Rooms and interior
- Bedrooms:2
- Total bathrooms:2
- Full bathrooms:2
- Flooring:Ceramic Tile, Luxury Vinyl
- Kitchen Description:Eat-in Kitchen
- Living area:1,350 sq. ft.
Heating and cooling
- Cooling:Ceiling Fan(s), Central Air, Electric, Gas
- Heating:Central, Electric
- Central air:Yes
Structure and exterior
- Year built:2006
- Building area:1,350 sq. ft.
- Lot area:0.49 Acres
- Lot Features:Fenced, Few Trees, Garden, Level
- Architectural Style:Ranch
- Construction Materials:Brick Veneer, Vinyl
- Exterior Features:Garden, Lighting, Private Yard, Rain Gutters
- Foundation Description:Slab
- Levels:1 Story
Utilities
- Water:Community
- Sewer:Public Sewer, Sewer Connected
Finances and disclosures
- Price:$218,000
- Price per sq. ft.:$161.48
- Tax amount:$641 (2025)
Features and amenities
- Laundry features:Inside, Laundry Closet
- Amenities:Ceiling Fan(s), High Speed Internet
Parking
- Parking description:Concrete, Driveway
New listings near 19633 W Wortham Road
- New
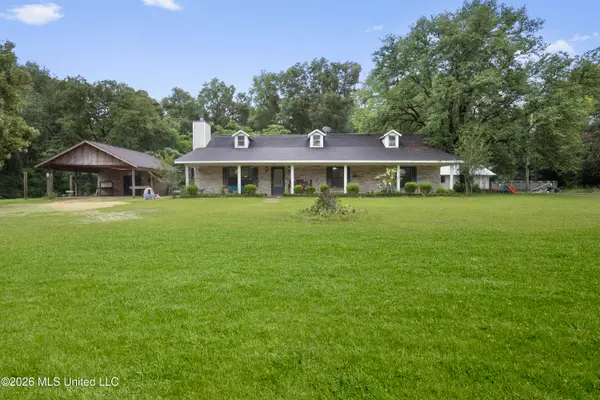 $250,000Active4 beds 2 baths1,800 sq. ft.
4875 Plantation Road, Saucier, MS 39574
MLS# 4149824Listed by: KELLER WILLIAMS - New
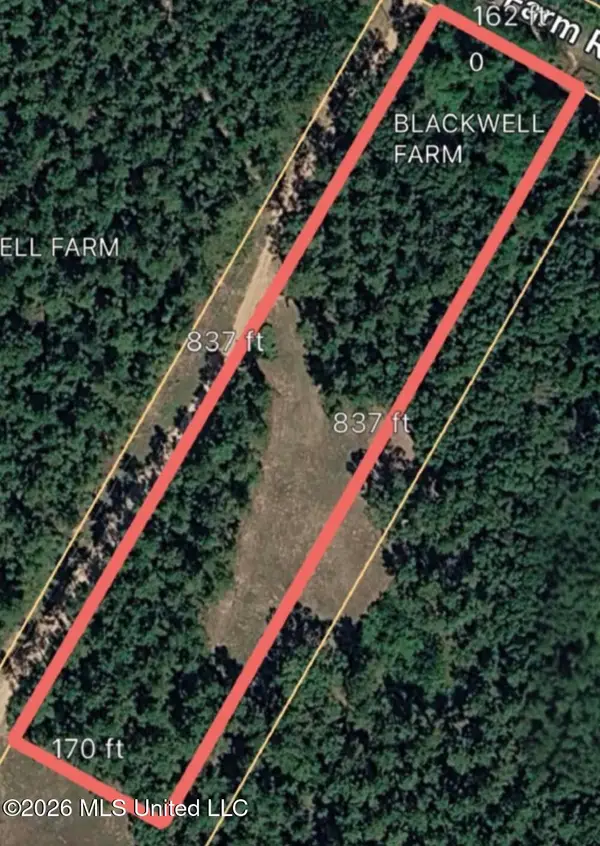 $119,900Active3.3 Acres
Blackwell Farm Road, Saucier, MS 39574
MLS# 4150498Listed by: RE/MAX RESULTS IN REAL ESTATE, INC. - New
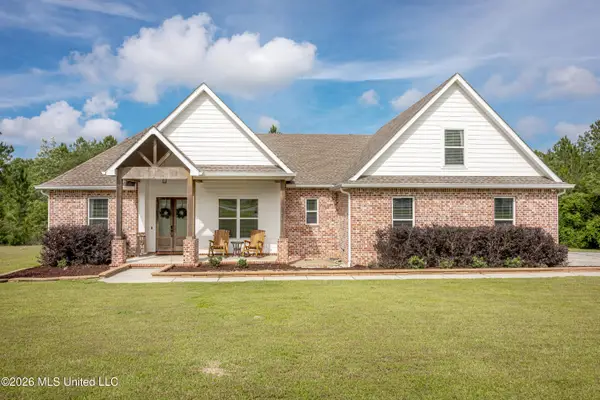 $579,999Active4 beds 3 baths2,580 sq. ft.
24020 Captain's Court, Saucier, MS 39574
MLS# 4150491Listed by: WEICHERT RLTRS-GULF PROPERTIES - New
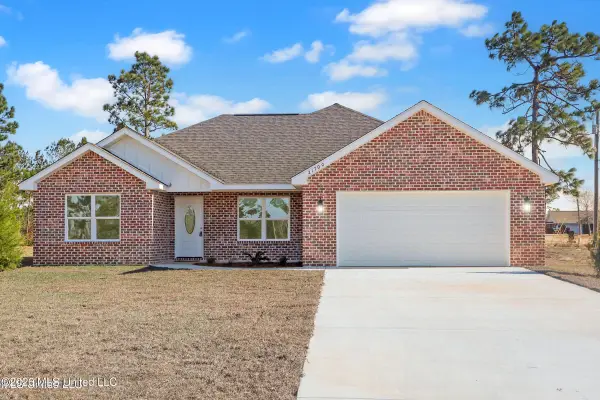 $274,900Active3 beds 2 baths1,450 sq. ft.
21700 E Edgewood Drive, Saucier, MS 39574
MLS# 4150432Listed by: BLACKWATER REALTY - New
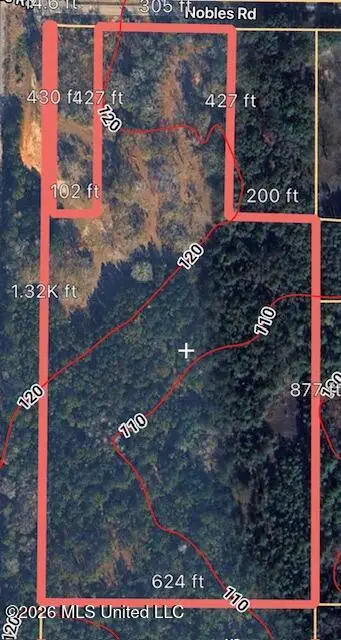 $169,000Active16.9 Acres
17465 Nobles Road, Saucier, MS 39574
MLS# 4150374Listed by: ELLIS REALTY - New
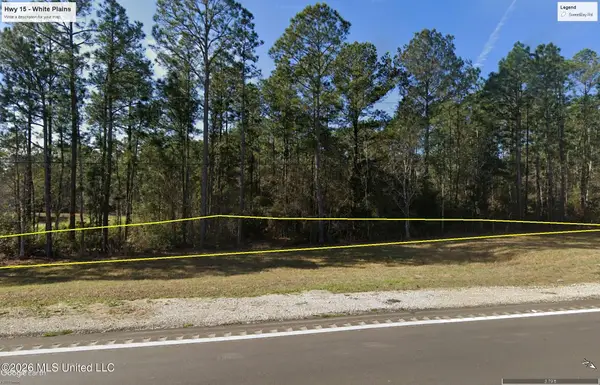 $30,000Active0.43 Acres
Mississippi 15, Saucier, MS 39574
MLS# 4150332Listed by: PURSUIT PROPERTIES, LLC - New
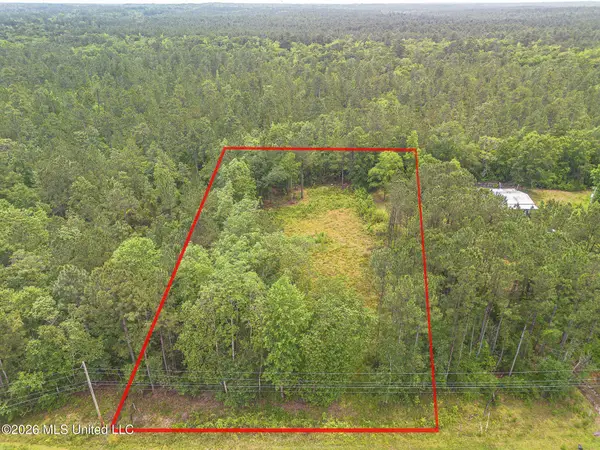 $20,000Active1 Acres
Fox Ridge Drive, Saucier, MS 39574
MLS# 4150240Listed by: CENTURY 21 J. CARTER & COMPANY - New
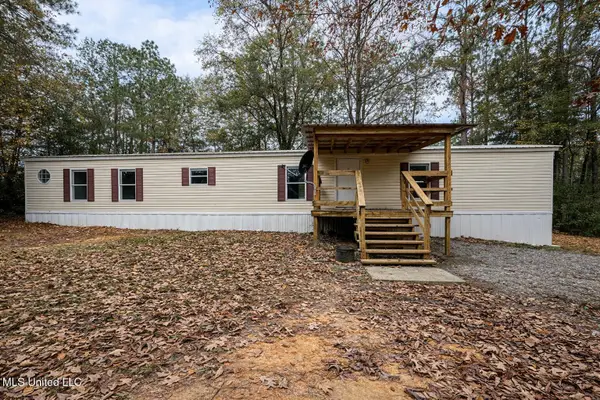 $132,000Active3 beds 2 baths1,140 sq. ft.
21562 Saucier Lizana Road, Saucier, MS 39574
MLS# 4150228Listed by: STARS AND STRIPES REALTY, LLC. - New
 $199,999Active15 Acres
2771 E Mchenry Road, Saucier, MS 39574
MLS# 4149925Listed by: CENTURY 21 BUSCH REALTY GROUP


Protect your home and budget from life's surprises with an Assurant Home Warranty, backed by a partner that supports you through every step of homeownership. Explore Plans.
© 2026 Better Homes and Gardens Real Estate LLC. An Anywhere Real Estate company. All rights reserved. Better Homes and Gardens® Real Estate is a registered trademark owned by Meredith Operations Corporation, licensed to Better Homes and Gardens Real Estate LLC and used with permission. Better Homes and Gardens Real Estate LLC fully supports the principles of the Fair Housing Act and the Equal Opportunity Act. Listing information is deemed reliable but is not guaranteed accurate.
Each office is independently owned and operated.
Any services or products provided by third parties are not provided by, affiliated with or related to Better Homes and Gardens Real Estate LLC, or its affiliated companies.