
21955 Woodside Drive, Saucier, MS 39574
Local realty services provided by:Better Homes and Gardens Real Estate Traditions
Listed by: brandy dyess, duane dyess
Office: dyess real estate
MLS#:4167813
Source:MS_UNITED
Price summary
- Price:$345,000
- Price per sq. ft.:$154.99
About this home
A little more space, a lot more charm, and room to make it your own!
From the long, welcoming front porch and classic brick exterior with shutters to the spacious 1.20-acre property, this home has plenty to offer both inside and out!
Step inside to find soaring ceilings, beautiful crown molding, engineered hardwood and ceramic tile flooring, and a cozy gas fireplace. The huge, updated kitchen is sure to impress with custom cabinetry, stainless steel appliances, and an abundance of counter space.
One of the best features? **Flexibility!** The formal dining room just off the entry could easily serve as a home office, study, or whatever fits your needs, thanks to a second generously sized dining area. The primary suite offers a spacious bathroom with separate vanities, a soaking tub, and a separate shower.
Outside, enjoy your morning coffee on the expansive front porch or unwind beneath the covered back porch overlooking the fenced backyard. And here's something you might not realize at first glance: **the fenced area is only a portion of the 1.20 acres!** The property extends approximately to the wood line, offering even more outdoor space than meets the eye.
As an added bonus, the elementary, middle, and high schools serving this address have all earned **A ratings!**
Classic charm, thoughtful updates, flexible living spaces, and acreage to enjoy. This one checks a whole lot of boxes!...
Contact an agent
Home facts
- Year built:2008
- Subdivision & Development:Edgewood
- Listing ID #:4167813
- Added:1 day(s) ago
- Updated:November 09, 2026 at 04:18 PM
Rooms and interior
- Bedrooms:3
- Total bathrooms:2
- Full bathrooms:2
- Flooring:Ceramic Tile
- Bathrooms Description:Double Vanity
- Kitchen Description:Double Vanity
- Living area:2,226 sq. ft.
Heating and cooling
- Cooling:Central Air
- Heating:Central
- Central air:Yes
Structure and exterior
- Year built:2008
- Building area:2,226 sq. ft.
- Lot area:1.2 Acres
- Lot Features:Cleared, Irregular Lot, Level
- Construction Materials:Brick
- Exterior Features:Private Yard, Rain Gutters
- Foundation Description:Slab
- Levels:1 Story
Schools
- High school:Harrison Central
- Middle school:West Wortham
- Elementary school:West Wortham
Utilities
- Water:Public
- Sewer:Public Sewer, Sewer Connected
Finances and disclosures
- Price:$345,000
- Price per sq. ft.:$154.99
- Tax amount:$1,557 (2025)
Features and amenities
- Laundry features:Laundry Room
- Amenities:Blinds, Breakfast Bar, Ceiling Fan(s), Crown Molding, Entrance Foyer, High Ceilings, Pantry, Storage, Walk-In Closet(s)
Parking
- Parking description:Concrete, Driveway, Garage Faces Side, Inside Entrance
- Garage:Yes
- Garage spaces:2
New listings near 21955 Woodside Drive
- Coming Soon
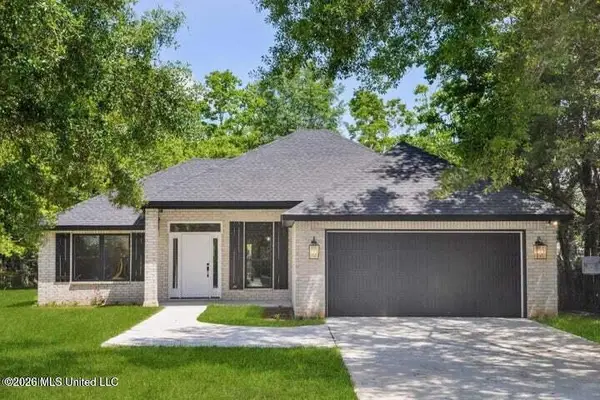 $275,000Coming Soon3 beds 2 baths1,450 sq. ft.
19701 Wallace Way, Saucier, MS 39574
MLS# 4143038Listed by: EAGENT GULF COAST - New
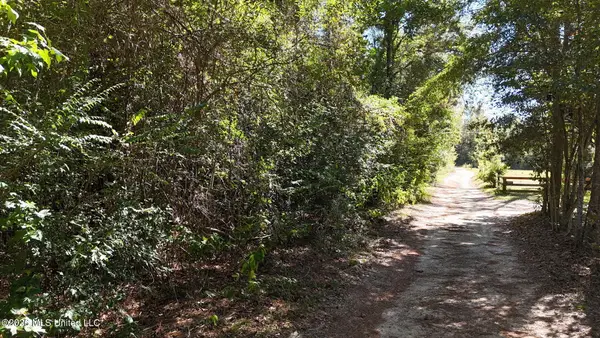 $120,000Active3.9 Acres
20512 Gunlock Road, Saucier, MS 39574
MLS# 4167687Listed by: STARS AND STRIPES REALTY, LLC. 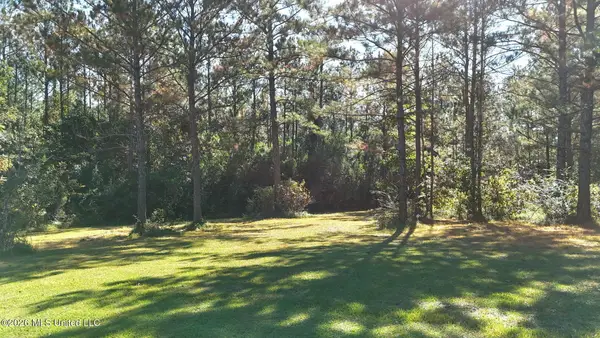 $55,500Pending3.4 Acres
Tobee Road, Saucier, MS 39574
MLS# 4167634Listed by: ERA POWERMARK PROPERTIES- New
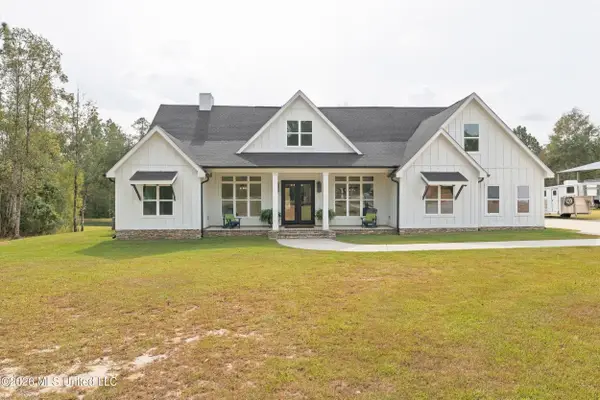 $899,900Active5 beds 4 baths3,071 sq. ft.
24111 Ryland Ridge Road, Saucier, MS 39574
MLS# 4167624Listed by: COASTAL REALTY GROUP 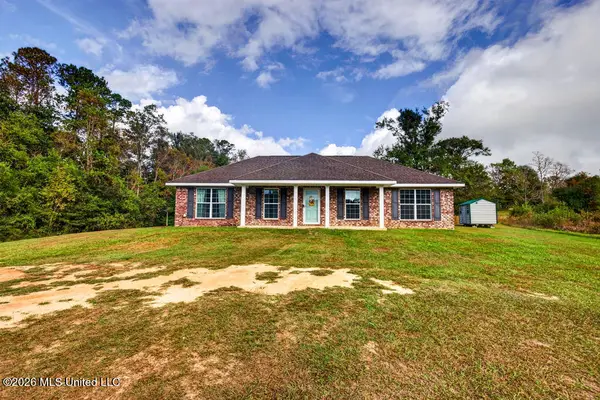 $237,000Pending3 beds 2 baths1,417 sq. ft.
18466 W Miller Edwards, Saucier, MS 39574
MLS# 4167543Listed by: EAGENT GULF COAST- New
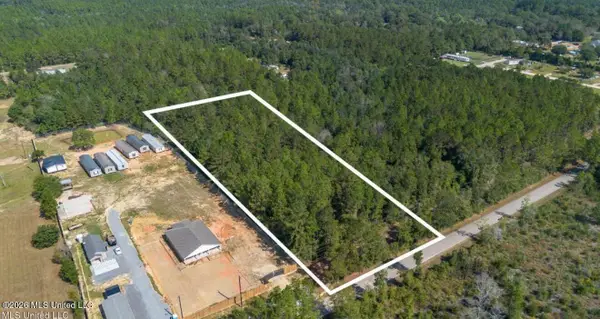 $150,000Active2.8 Acres
0 E Adams Road, Saucier, MS 39574
MLS# 4167335Listed by: ELLIS REALTY - New
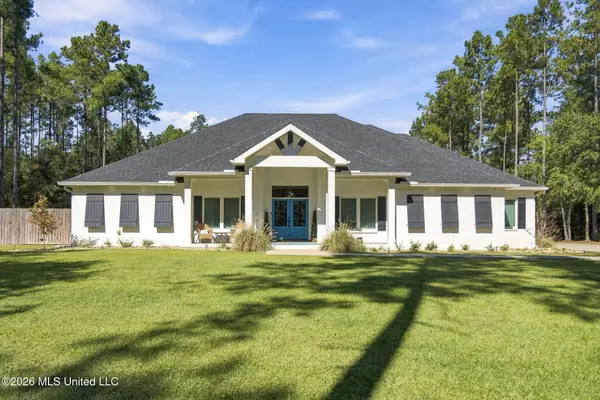 $900,000Active4 beds 4 baths3,668 sq. ft.
11641 Singing Bird Lane, Saucier, MS 39574
MLS# 4167139Listed by: EPIQUE - New
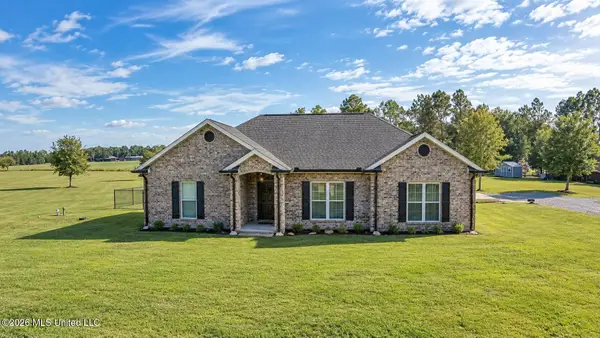 $429,900Active3 beds 2 baths2,006 sq. ft.
18334 Ty Valley Drive, Saucier, MS 39574
MLS# 4167140Listed by: KRAL REALTY - New
 $127,000Active2.29 Acres
Twin Lakes Drive, Saucier, MS 39574
MLS# 4167107Listed by: DYESS REAL ESTATE


Protect your home and budget from life's surprises with an Assurant Home Warranty, backed by a partner that supports you through every step of homeownership. Explore Plans.
© 2026 Better Homes and Gardens Real Estate LLC. An Anywhere Real Estate company. All rights reserved. Better Homes and Gardens® Real Estate is a registered trademark owned by Meredith Operations Corporation, licensed to Better Homes and Gardens Real Estate LLC and used with permission. Better Homes and Gardens Real Estate LLC fully supports the principles of the Fair Housing Act and the Equal Opportunity Act. Listing information is deemed reliable but is not guaranteed accurate.
Each office is independently owned and operated.
Any services or products provided by third parties are not provided by, affiliated with or related to Better Homes and Gardens Real Estate LLC, or its affiliated companies.