
104 Creekside Drive, Senatobia, MS 38668
Local realty services provided by:Better Homes and Gardens Real Estate Traditions
Listed by: kathy gustafson, waylon w gustafson
Office: capstone realty services
MLS#:4158681
Source:MS_UNITED
Price summary
- Price:$314,000
- Price per sq. ft.:$169.55
About this home
Welcome to this inviting 4-bedroom, 2-bathroom home offering 1,852 sqft of comfortable living space in Senatobia, MS! With a great combination of indoor comfort and outdoor amenities, this home is perfect for families, entertaining, and enjoying the Mississippi lifestyle. Inside, the spacious living area has been freshly repainted, giving the home a clean, refreshed feel. The home also features a new A/C unit and new hot water tank, providing valuable updates and added peace of mind for the next homeowner. Step outside and discover your own private backyard retreat. The 12x21 covered back porch provides plenty of room for outdoor dining, relaxing, or entertaining year-round. The fenced-in backyard also features an above-ground pool and a dedicated fire pit area—perfect for summer days, weekend gatherings, and relaxing evenings around the fire. Additional features include a 2-car garage, 4 spacious bedrooms, 2 full bathrooms, and plenty of room both inside and out. With recent updates and fantastic outdoor living spaces, this home is ready for its next chapter!...
Contact an agent
Home facts
- Year built:2017
- Subdivision & Development:Back Acres The Highlands
- Listing ID #:4158681
- Added:65 day(s) ago
- Updated:October 14, 2026 at 09:32 PM
Rooms and interior
- Bedrooms:4
- Total bathrooms:2
- Full bathrooms:2
- Flooring:Carpet, Luxury Vinyl, Tile, Wood
- Bathrooms Description:Soaking Tub
- Kitchen Description:Eat-in Kitchen, Soaking Tub
- Living area:1,852 sq. ft.
Heating and cooling
- Cooling:Central Air, Electric
- Heating:Central, Electric
- Central air:Yes
Structure and exterior
- Year built:2017
- Building area:1,852 sq. ft.
- Lot area:0.43 Acres
- Lot Features:Cul-De-Sac
- Construction Materials:Brick
- Exterior Features:Fire Pit, Private Yard, Rain Gutters
- Foundation Description:Slab
- Levels:1.5 Story
Schools
- High school:Senatobia
- Middle school:Senatobia Middle School
- Elementary school:Senatobia
Utilities
- Water:Public
- Sewer:Public Sewer, Sewer Connected
Finances and disclosures
- Price:$314,000
- Price per sq. ft.:$169.55
- Tax amount:$2,471 (2025)
Features and amenities
- Amenities:Breakfast Bar, Ceiling Fan(s), High Ceilings, Open Floorplan
Parking
- Parking description:Concrete, Direct Access, Driveway, Garage Door Opener, Garage Faces Front
- Garage:Yes
- Garage spaces:2
New listings near 104 Creekside Drive
- New
 $189,900Active3 beds 2 baths1,454 sq. ft.
317 Ridgetop Drive, Senatobia, MS 38668
MLS# 4165519Listed by: CRYE-LEIKE OF MS-SH - New
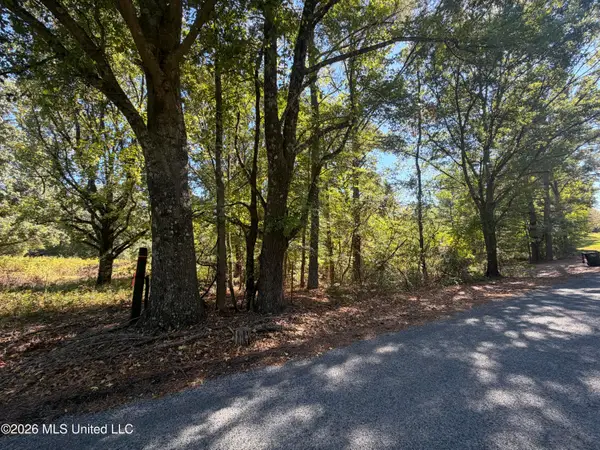 $65,000Active4.13 Acres
Brownlee Road, Senatobia, MS 38668
MLS# 4165086Listed by: CRYE-LEIKE HERNANDO 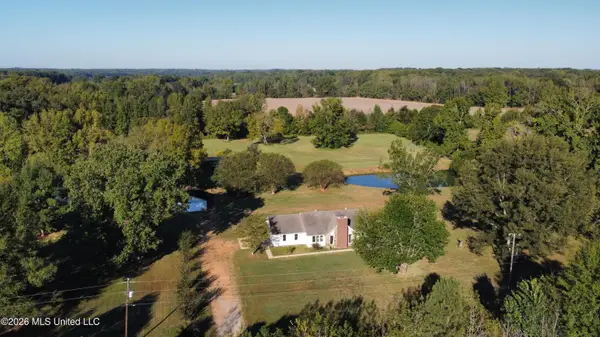 $295,000Pending4 beds 2 baths1,752 sq. ft.
1051 Silverhills Drive, Senatobia, MS 38668
MLS# 4164912Listed by: UNITED REAL ESTATE MID-SOUTH- New
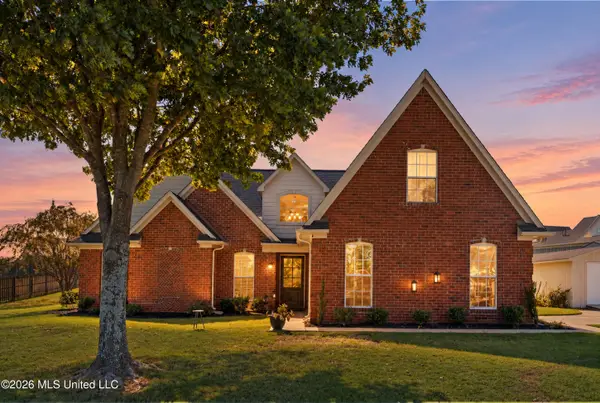 $369,000Active4 beds 2 baths2,244 sq. ft.
109 Ethelyn Smith Drive, Senatobia, MS 38668
MLS# 4164870Listed by: BURCH REALTY GROUP HERNANDO  $229,000Pending4 beds 2 baths1,830 sq. ft.
105 Southern Avenue, Senatobia, MS 38668
MLS# 4164469Listed by: BURCH REALTY GROUP HERNANDO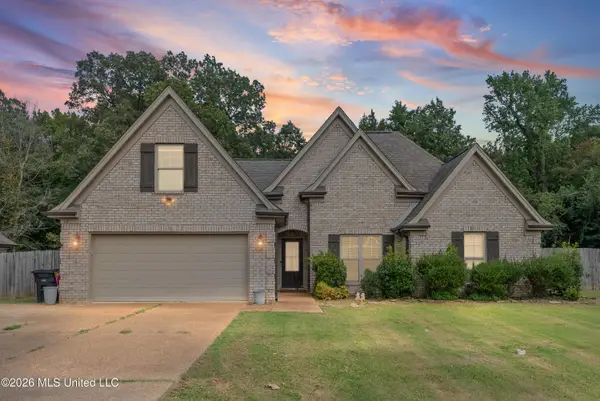 $345,000Active4 beds 2 baths2,208 sq. ft.
117 Fairway Drive, Senatobia, MS 38668
MLS# 4164320Listed by: ENTRUSTED HOME & LAND GROUP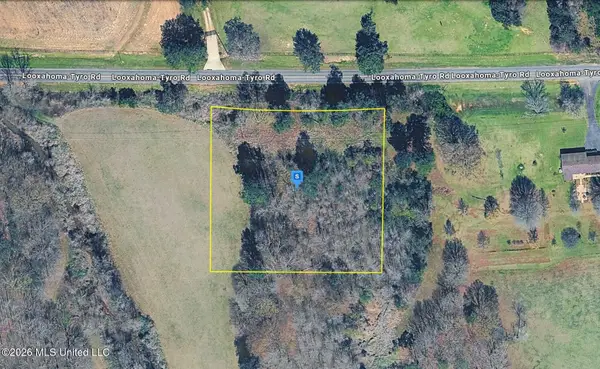 $29,999Active2 Acres
6970 Looxahoma-tyro Road, Senatobia, MS 38668
MLS# 4164326Listed by: PLATLABS, LLC $216,500Active4 beds 2 baths1,395 sq. ft.
110 Country Meadows Drive, Senatobia, MS 38668
MLS# 4164185Listed by: CAPSTONE REALTY SERVICES $395,000Pending3 beds 2 baths1,946 sq. ft.
3407 Yellow Dog Road, Senatobia, MS 38668
MLS# 4164120Listed by: ANTON REALTY & APPRAISALS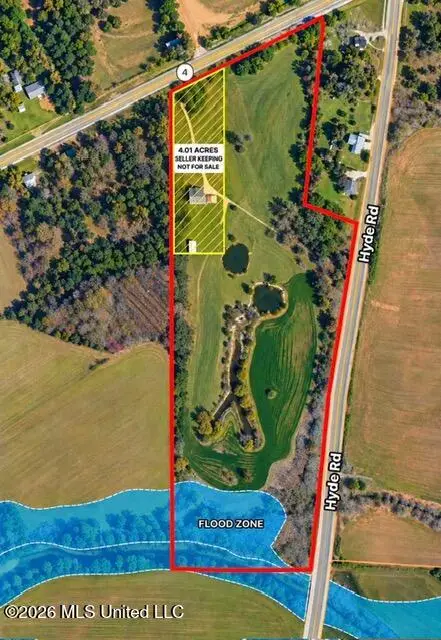 $225,000Active14.55 Acres
26298 Ms-4, Senatobia, MS 38668
MLS# 4164071Listed by: KELLER WILLIAMS REALTY - MS


Protect your home and budget from life's surprises with an Assurant Home Warranty, backed by a partner that supports you through every step of homeownership. Explore Plans.
© 2026 Better Homes and Gardens Real Estate LLC. An Anywhere Real Estate company. All rights reserved. Better Homes and Gardens® Real Estate is a registered trademark owned by Meredith Operations Corporation, licensed to Better Homes and Gardens Real Estate LLC and used with permission. Better Homes and Gardens Real Estate LLC fully supports the principles of the Fair Housing Act and the Equal Opportunity Act. Listing information is deemed reliable but is not guaranteed accurate.
Each office is independently owned and operated.
Any services or products provided by third parties are not provided by, affiliated with or related to Better Homes and Gardens Real Estate LLC, or its affiliated companies.