
104 Creekside Drive, Senatobia, MS 38668
Local realty services provided by:Better Homes and Gardens Real Estate Expect Realty
Listed by: kyle kendall
Office: re/max realty group
MLS#:4166084
Source:MS_UNITED
Price summary
- Price:$314,900
- Price per sq. ft.:$170.03
About this home
Welcome home to this beautiful 4 bedroom, 2 bath brick home offering 1,852 square feet in The Highlands of Senatobia! Built in 2017, this home features an open floor plan, spacious living room with fireplace, high ceilings, wood flooring, and a kitchen with custom cabinets, stainless steel appliances, and breakfast bar. The split bedroom layout offers a private primary suite with double sinks, soaking tub, and separate shower, plus a spacious upstairs fourth bedroom. Step outside to a covered back patio perfect for entertaining, overlooking the large privacy fenced backyard complete with an above ground pool and fire pit area. The landscaped front entrance features a charming water feature, while the attached two car garage offers additional cabinets and a utility sink. Recent updates include a new downstairs A/C unit and water heater installed in May 2026, new carpet in August 2026, and fresh paint in the living area. Four exterior security cameras will remain with the home. Situated on approximately 0.43 acres in a cul-de-sac, this home has so much to offer!...
Contact an agent
Home facts
- Year built:2018
- Subdivision & Development:Back Acres The Highlands
- Listing ID #:4166084
- Added:2 day(s) ago
- Updated:October 23, 2026 at 03:18 PM
Rooms and interior
- Bedrooms:4
- Total bathrooms:2
- Full bathrooms:2
- Flooring:Carpet, Luxury Vinyl, Tile
- Bathrooms Description:Soaking Tub
- Kitchen Description:Eat-in Kitchen, Soaking Tub
- Living area:1,852 sq. ft.
Heating and cooling
- Cooling:Central Air
- Heating:Central, Fireplace(s), Natural Gas
- Central air:Yes
Structure and exterior
- Year built:2018
- Building area:1,852 sq. ft.
- Lot area:0.43 Acres
- Lot Features:Cul-De-Sac
- Construction Materials:Brick
- Exterior Features:Private Yard, Rain Gutters
- Foundation Description:Slab
- Levels:2 Story
Schools
- High school:Senatobia
- Middle school:Senatobia Middle School
- Elementary school:Senatobia
Utilities
- Water:Public
- Sewer:Public Sewer, Sewer Connected
Finances and disclosures
- Price:$314,900
- Price per sq. ft.:$170.03
- Tax amount:$2,471 (2025)
Features and amenities
- Amenities:Breakfast Bar, Ceiling Fan(s), High Ceilings, Open Floorplan
- Pool features:Above Ground
Parking
- Parking description:Concrete, Driveway, Garage Door Opener, Garage Faces Front
- Garage:Yes
- Garage spaces:2
New listings near 104 Creekside Drive
- New
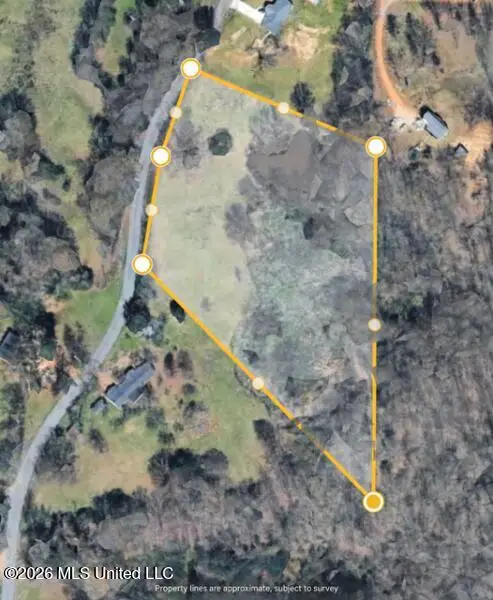 $84,900Active5 Acres
Cypress Corner Road, Senatobia, MS 38668
MLS# 4166079Listed by: RE/MAX REALTY GROUP - New
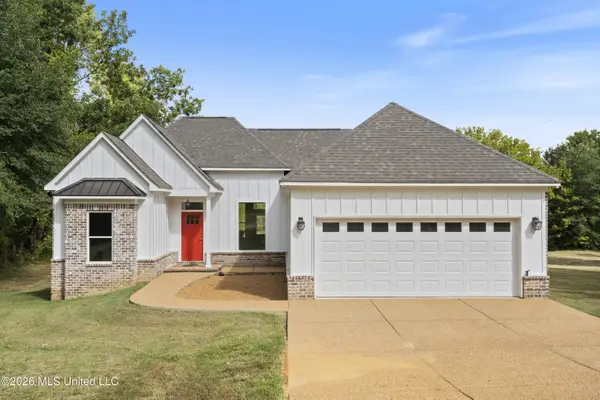 $329,900Active3 beds 2 baths1,542 sq. ft.
2989 Brownlee Road, Senatobia, MS 38668
MLS# 4165622Listed by: RE/MAX REALTY GROUP - New
 $185,000Active2 beds 1 baths1,091 sq. ft.
6815 Yellow Dog Road, Senatobia, MS 38668
MLS# 4165574Listed by: AGNER & ASSOCIATES - New
 $189,900Active3 beds 2 baths1,454 sq. ft.
317 Ridgetop Drive, Senatobia, MS 38668
MLS# 4165519Listed by: CRYE-LEIKE OF MS-SH 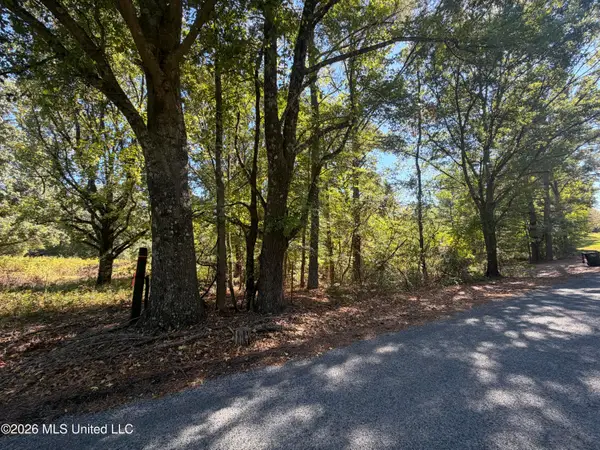 $65,000Active4.13 Acres
Brownlee Road, Senatobia, MS 38668
MLS# 4165086Listed by: CRYE-LEIKE HERNANDO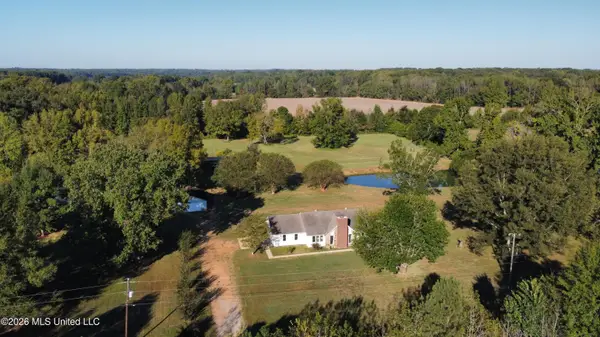 $295,000Pending4 beds 2 baths1,752 sq. ft.
1051 Silverhills Drive, Senatobia, MS 38668
MLS# 4164912Listed by: UNITED REAL ESTATE MID-SOUTH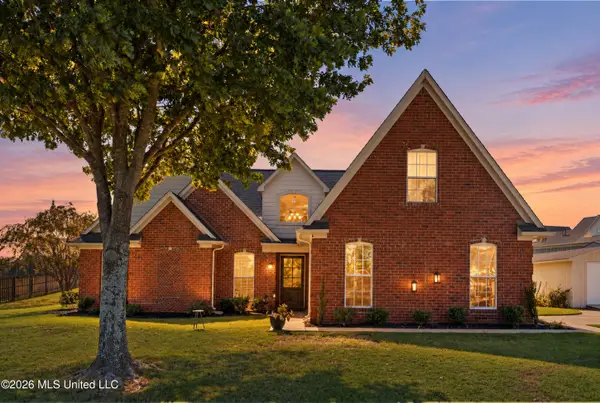 $369,000Active4 beds 2 baths2,244 sq. ft.
109 Ethelyn Smith Drive, Senatobia, MS 38668
MLS# 4164870Listed by: BURCH REALTY GROUP HERNANDO $229,000Pending4 beds 2 baths1,830 sq. ft.
105 Southern Avenue, Senatobia, MS 38668
MLS# 4164469Listed by: BURCH REALTY GROUP HERNANDO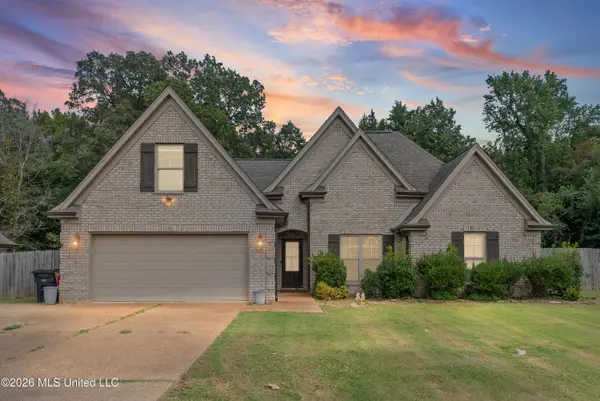 $345,000Active4 beds 2 baths2,208 sq. ft.
117 Fairway Drive, Senatobia, MS 38668
MLS# 4164320Listed by: ENTRUSTED HOME & LAND GROUP


Protect your home and budget from life's surprises with an Assurant Home Warranty, backed by a partner that supports you through every step of homeownership. Explore Plans.
© 2026 Better Homes and Gardens Real Estate LLC. An Anywhere Real Estate company. All rights reserved. Better Homes and Gardens® Real Estate is a registered trademark owned by Meredith Operations Corporation, licensed to Better Homes and Gardens Real Estate LLC and used with permission. Better Homes and Gardens Real Estate LLC fully supports the principles of the Fair Housing Act and the Equal Opportunity Act. Listing information is deemed reliable but is not guaranteed accurate.
Each office is independently owned and operated.
Any services or products provided by third parties are not provided by, affiliated with or related to Better Homes and Gardens Real Estate LLC, or its affiliated companies.